Property photo 1
Property photo 2
Property photo 3
Property photo 4
Property photo 5
3 Beds
3 Baths
2,709 sqft

$725,000

1108 Sea Lavender Drive, Wilmington NC, 28403

Price per sqft$267.63
Built in2024
Property size2,709 sqft
Property typeResidential

Overview

Active

Listed Oct 9, 2026

Updated 30h ago

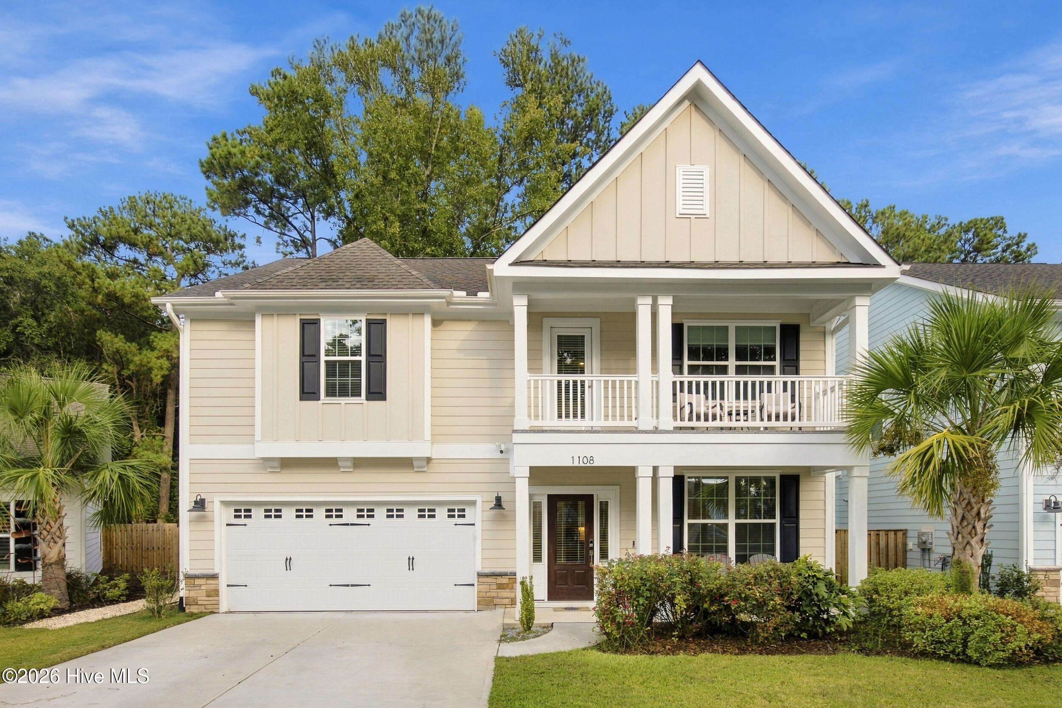
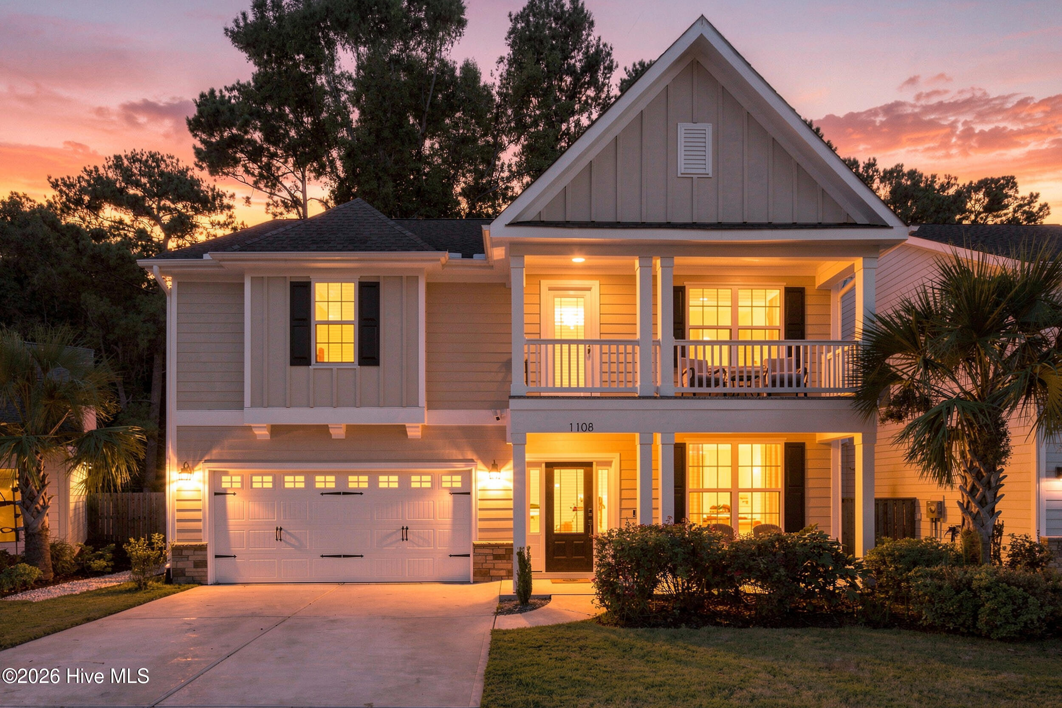
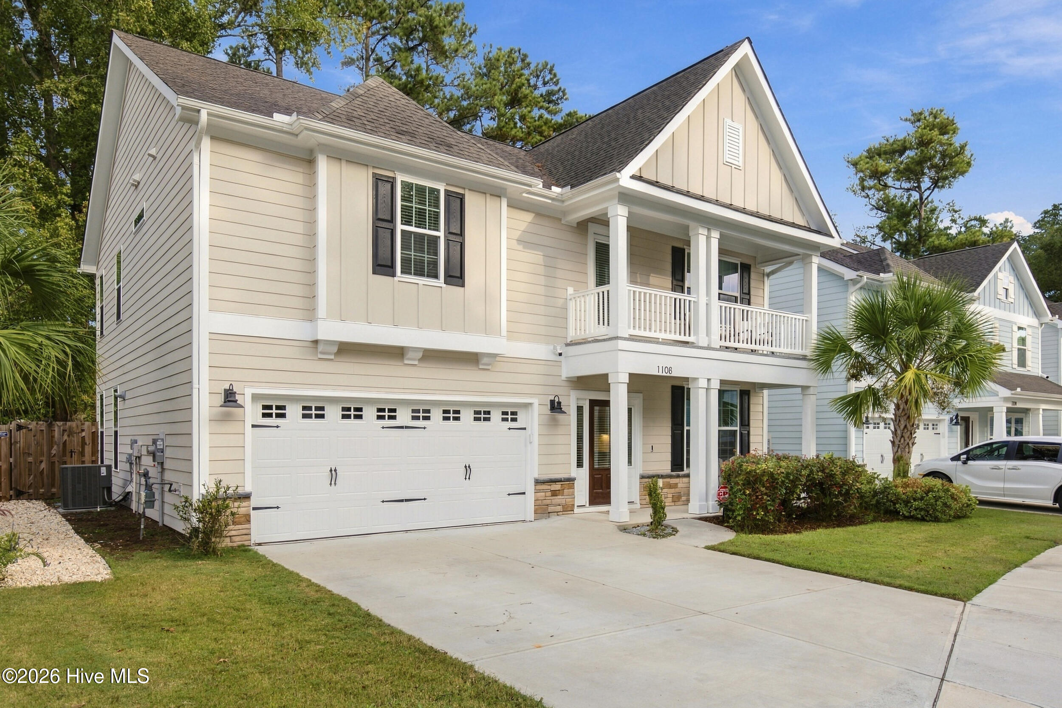
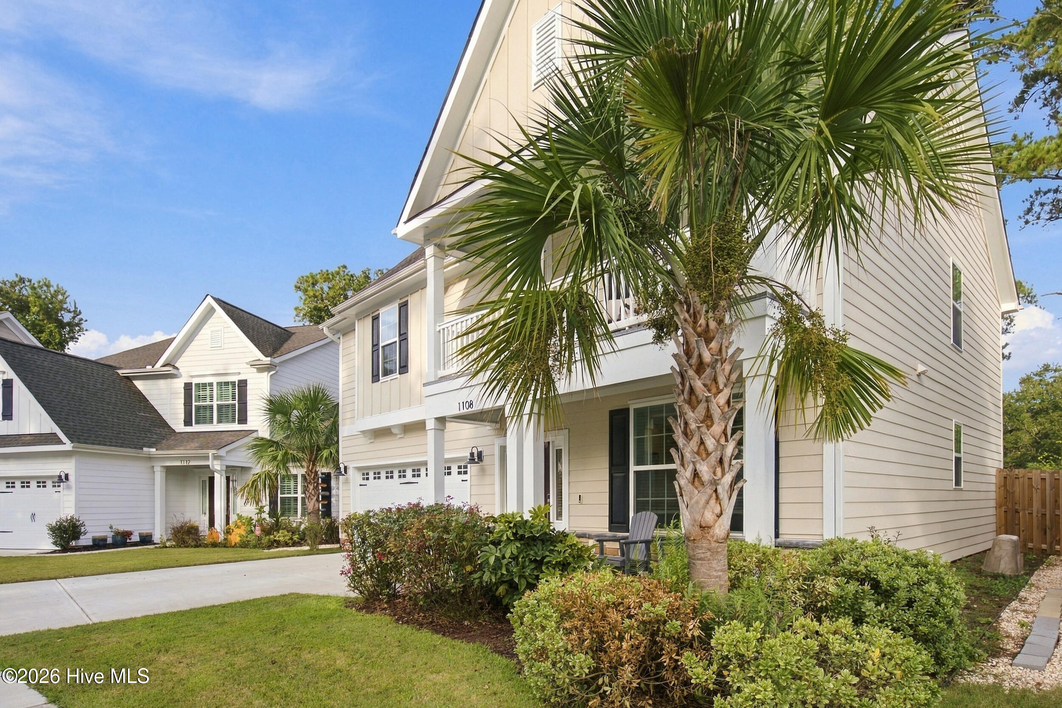
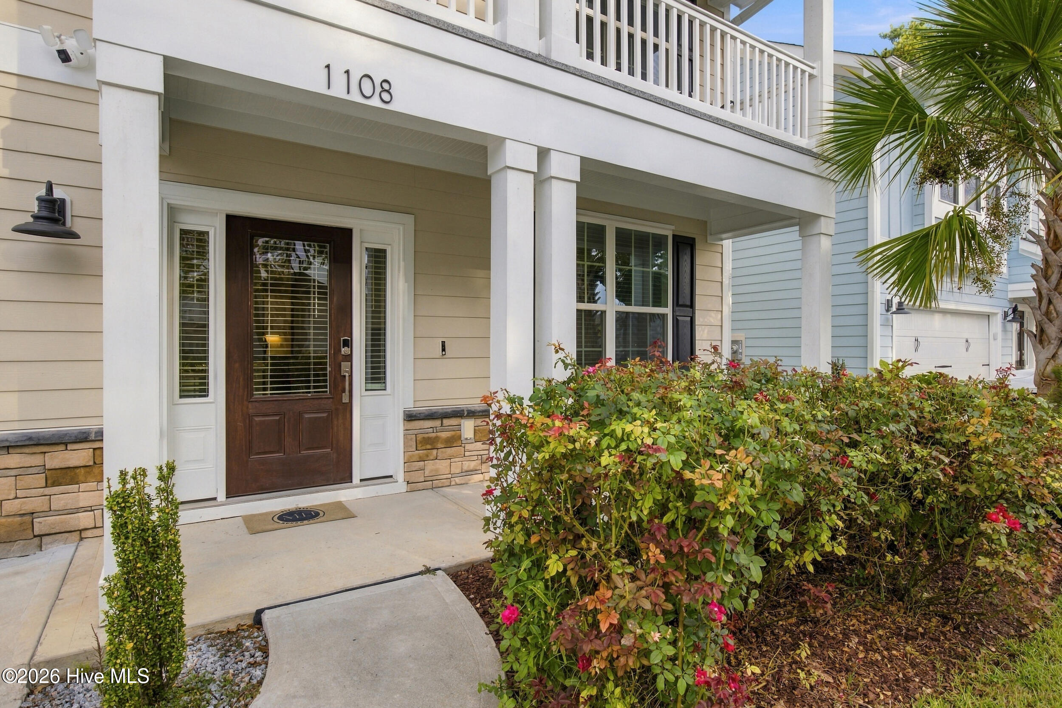
*Seller offering a $10,000 buyer credit!* Beautifully customized from the Palmer floor plan, this exceptional residence offers timeless Lowcountry-inspired charm with elevated finishes, flexible living spaces, and standout custom features. The elegant two-story home offers three bedrooms, two-and-a-half baths, a bonus room, double front porches, and generous spaces designed for residents and guests alike. A spacious foyer opens to the formal dining room, where a coffered ceiling adds architectural character and large windows provide light and views of the outdoors. A convenient butler's pantry provides seamless access to the beautifully appointed kitchen. Designed with both style and function in mind, the gourmet kitchen features a spacious island, quartz countertops, a breakfast nook, a gas range, a wall-mounted oven and microwave, under-cabinet lighting, and a generous walk-in pantry. The kitchen flows effortlessly into the family room, where a fireplace and open sightlines to the light-filled sunroom create a warm, inviting central gathering space. Overlooking the backyard, the sunroom offers a peaceful setting to relax and enjoy the surroundings year-round. Upstairs, the spacious primary suite provides a private retreat complete with a luxurious double walk-in closet. Throughout the home, custom-designed California Closets elevate organization and storage with exceptional cabinetry, thoughtful details, and a refined, built-in aesthetic. Adjoining the primary suite, a private sitting room offers remarkable flexibility and can easily function as a home office, workout room, nursery, reading room, or quiet retreat. Two additional bedrooms, each with a walk-in closet, share a full bath, while a conveniently located laundry room completes the upper level. Additional features provide both convenience and peace of mind, including a CPI security system with three exterior cameras--doorbell, driveway with floodlight, and backyard--along with a Wi-Fi-enabled garage door and dual-zone Wi-Fi thermostat control. The Cottages at Bradley Creek is ideally located just minutes from Wrightsville Beach, the Intracoastal Waterway, shopping, and dining. With its exceptional location, thoughtfully customized floor plan, sophisticated finishes, and inviting Lowcountry-inspired character, this distinctive home offers a rare combination of comfort, style, and versatility in one of Wilmington's most sought-after areas.

$4,823/mo

Est. mortgage payment based on a $725,000 home price.

All estimates are provided by Luxury Presence for informational purposes only. Actual amounts may vary.

Additional information

MLS® ID
100609314

Interior Features

Bedrooms
3
Bathrooms
3
Fireplace
Yes
Cooling
Yes
Heating
Yes
Basement
No

Exterior Features

Lot Size
0.13 Acres

Other Property Details

Taxes
$4,434
Tax Frequency
Annually
Association Fee Frequency
Yearly
Garage
Yes

Courtesy of Keller Williams Innovate-KBT with Team KBT Realty, Kirk E Pugh
Listing Contact: 910-679-6577 


The data relating to real estate on this website comes in part from the Internet Data Exchange program of Hive MLS, and is updated as of 6:54 AM UTC, 10/10/2026. All information is deemed reliable but not guaranteed and should be independently verified. All properties are subject to prior sale, change, or withdrawal. Neither listing broker(s) nor Coldwell Banker Sea Coast Advantage shall be responsible for any typographical errors, misinformation, or misprints, and shall be held totally harmless from any damages arising from reliance upon these data.  Hive MLS provides content displayed here (“provided content”) on an “as is” basis and makes no representations or warranties regarding the provided content, including, but not limited to those of non-infringement, timeliness, accuracy, or completeness. Individuals and companies using information presented are responsible for verification and validation of information they utilize and present to their customers and clients. Hive MLS will not be liable for any damage or loss resulting from the use of the provided content or the products available through Portals, IDX, VOW, and/or Syndication. Recipients of this information shall not resell, redistribute, reproduce, modify, or otherwise copy any portion thereof without the expressed written consent of Hive MLS.

©2026 Hive MLS 

Data last updated 6:54 AM UTC, 10/10/2026

Powered by Luxury Presence