Leave a Message

Thank you for your message. I will be in touch with you shortly.

Property Description

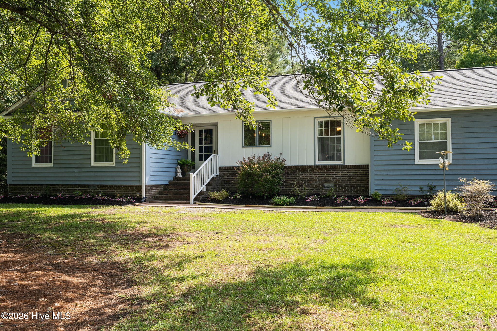
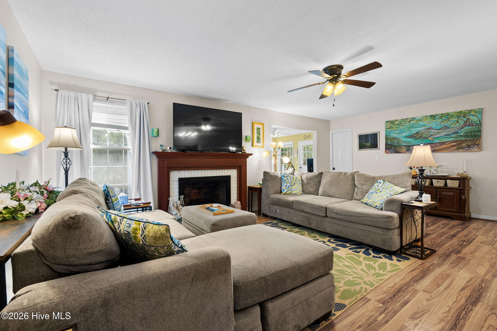
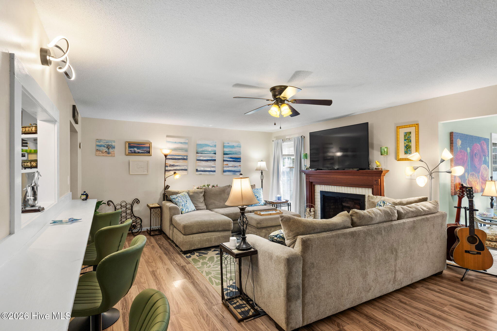
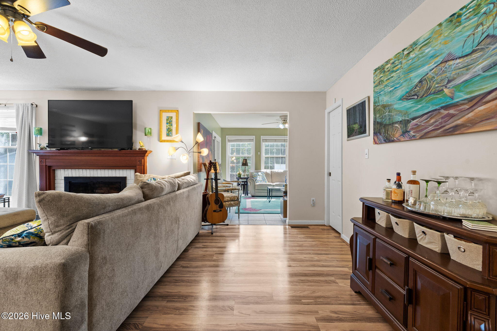
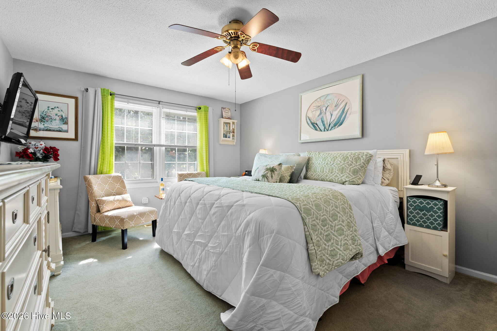
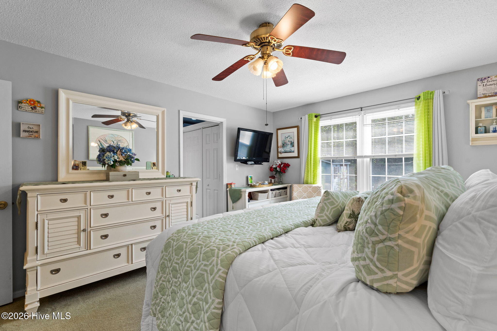
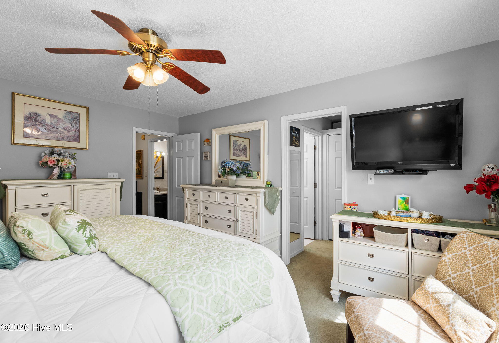
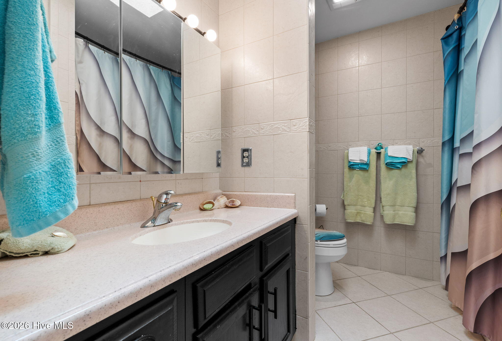
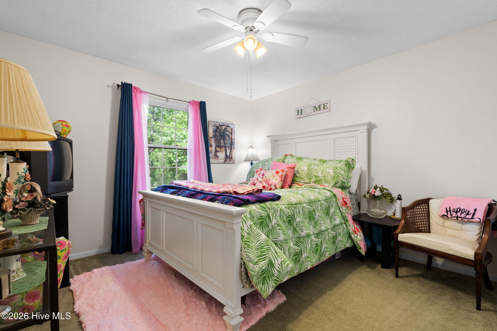
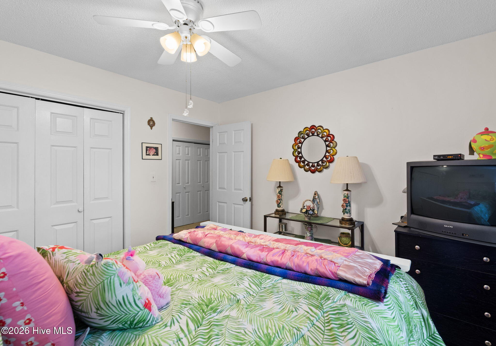
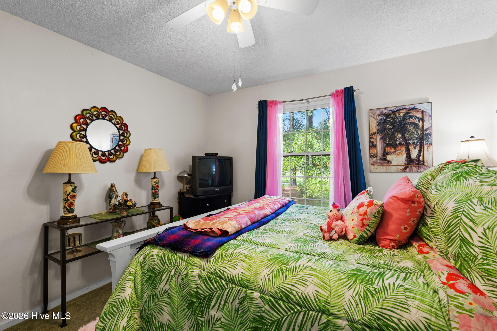
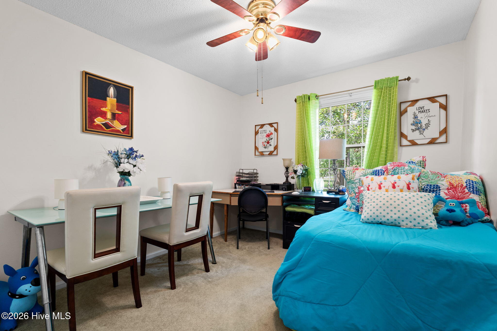
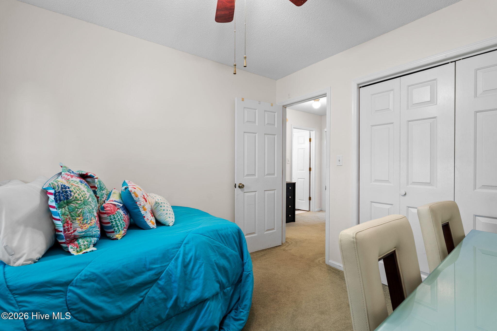
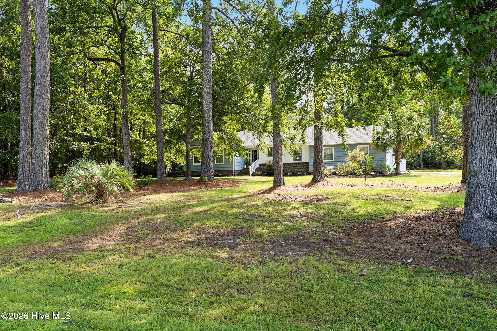
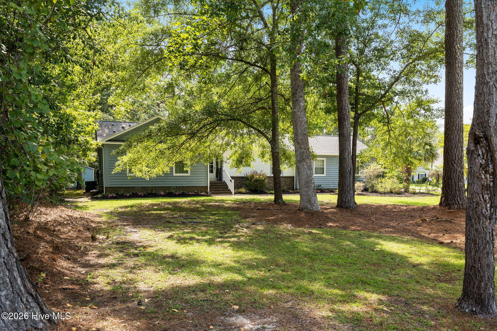
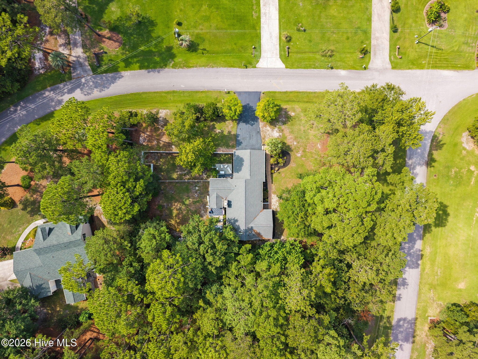
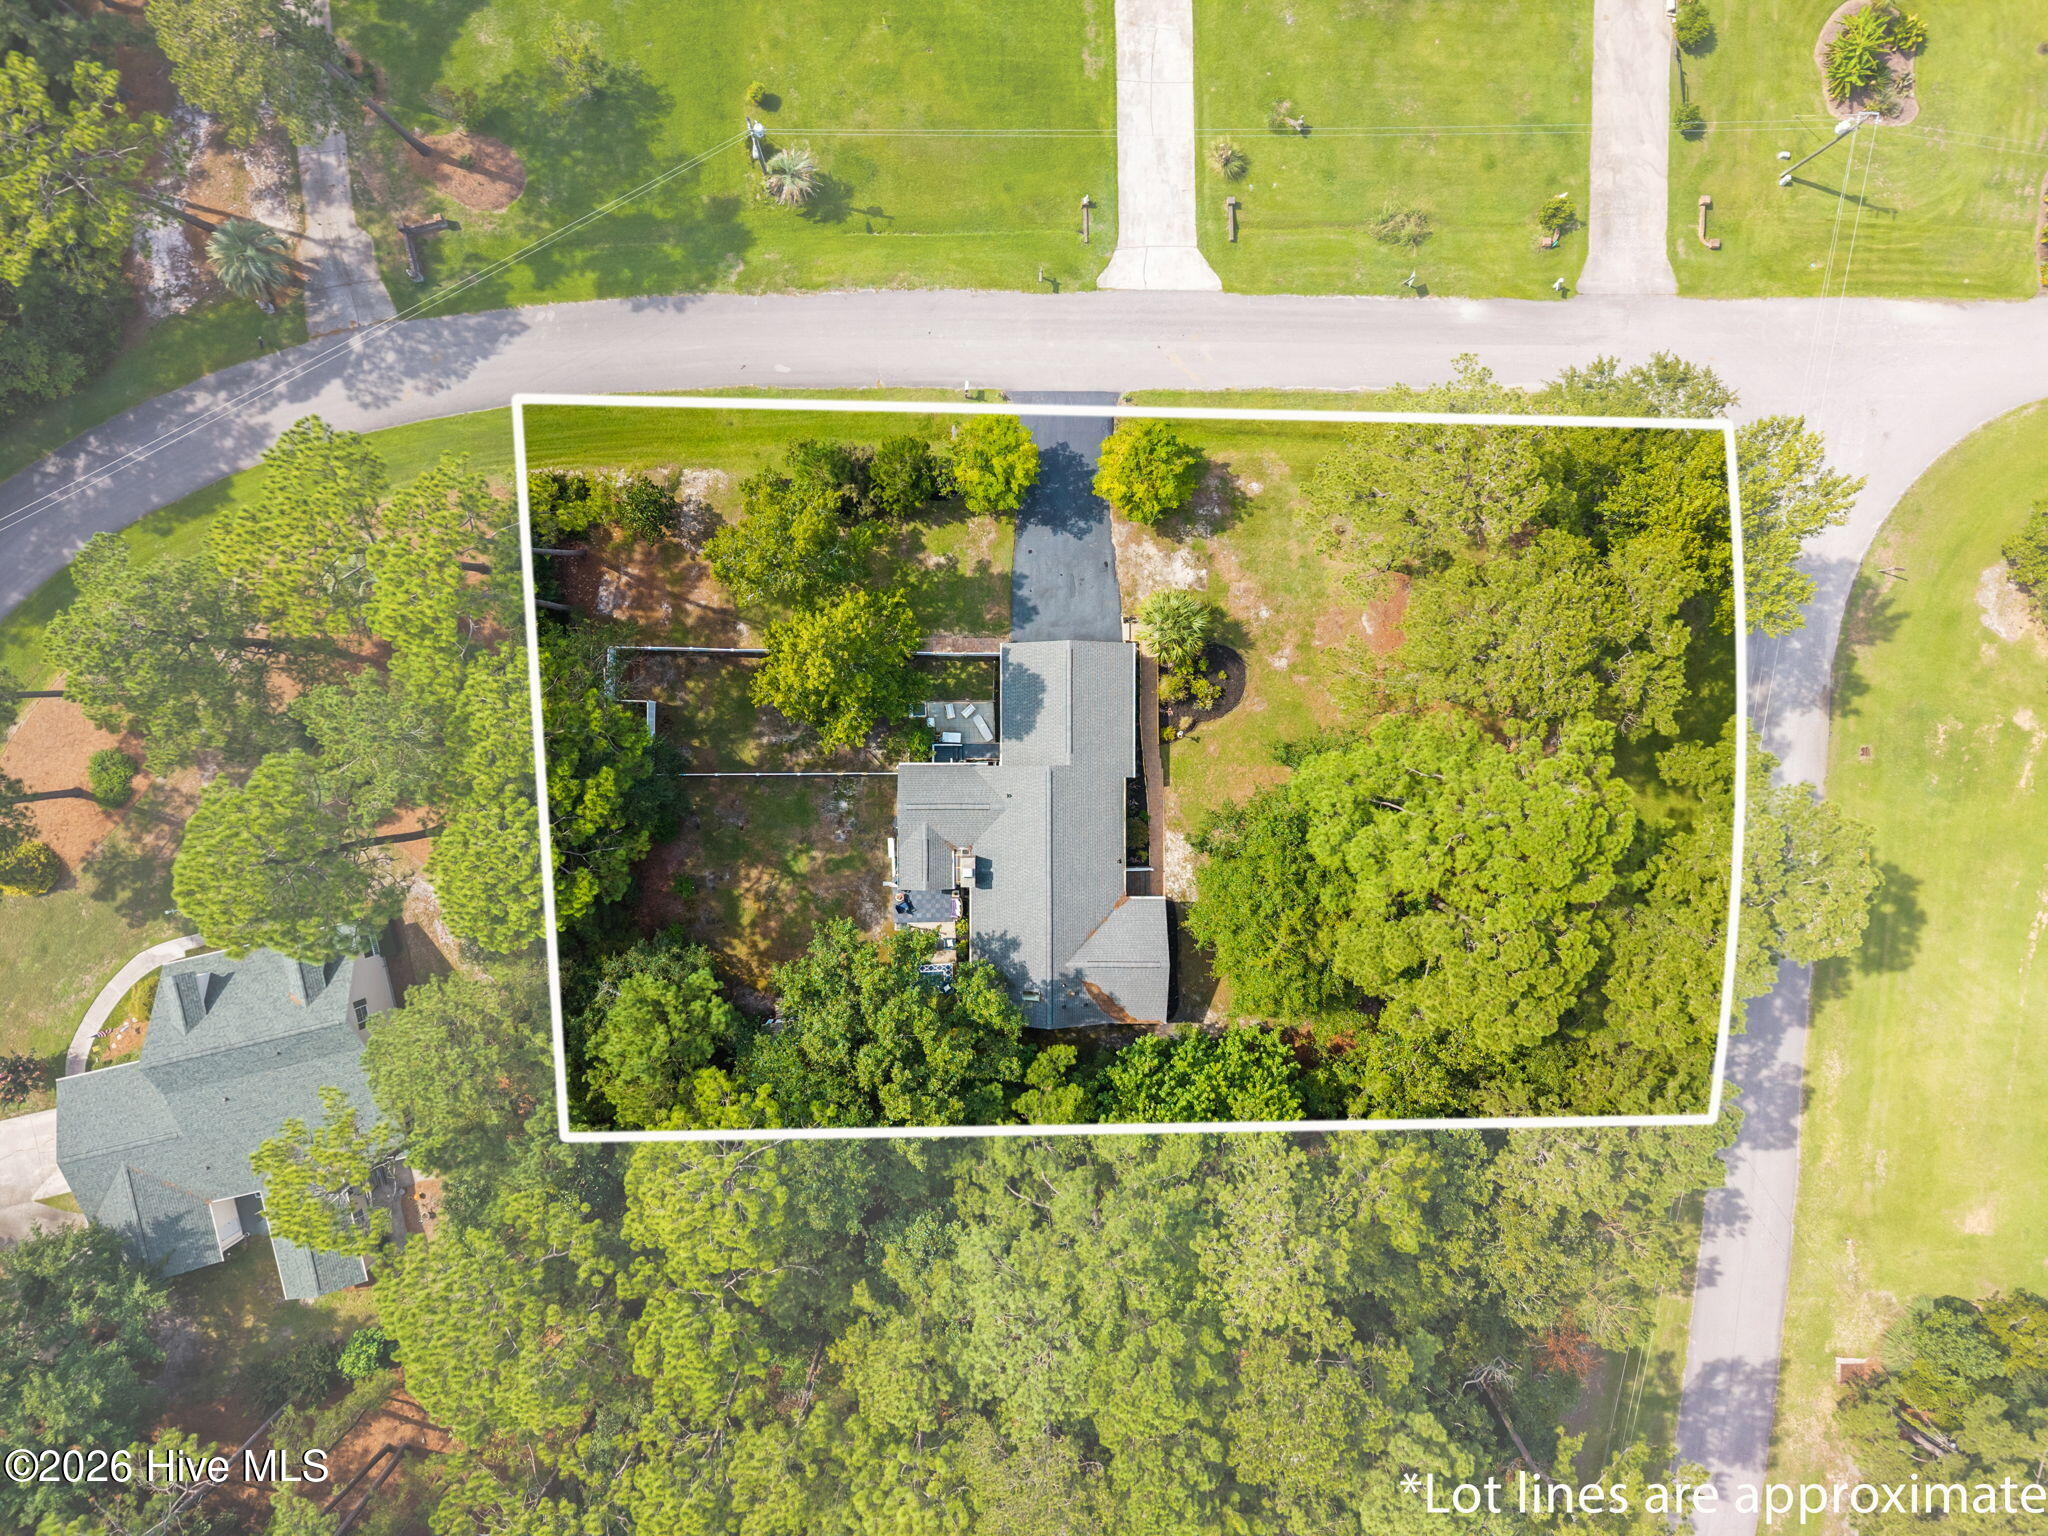
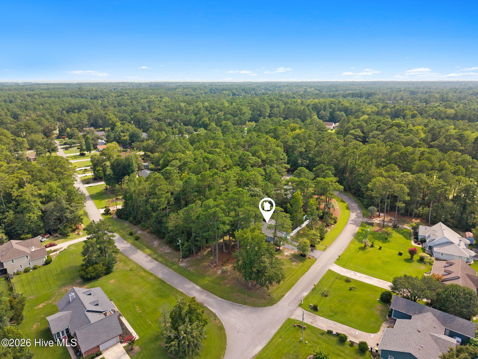
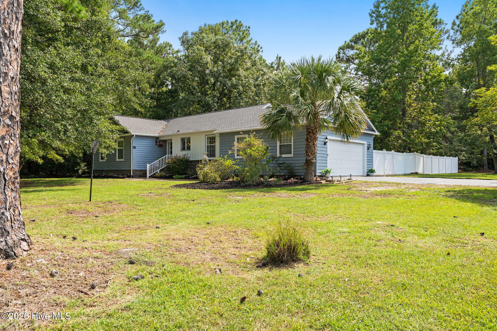
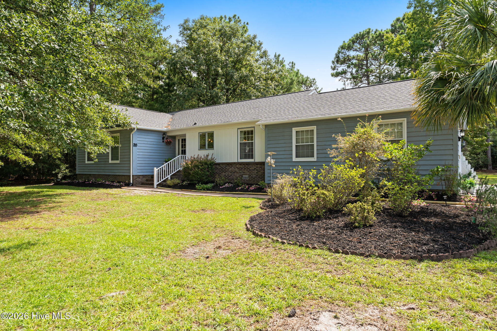
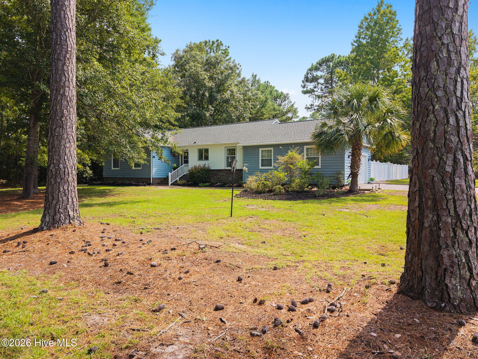
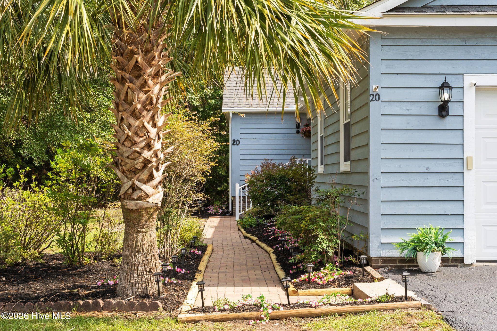
Welcome to this wonderful ranch-style home, ideally situated on a huge 1/2-acre-plus corner lot in the desirable Brierwood community! Offering 3 bedrooms and 2 baths, this home combines comfortable living with plenty of space both inside and out.

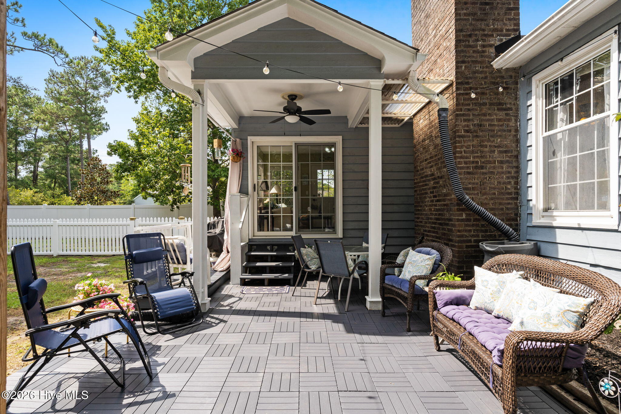
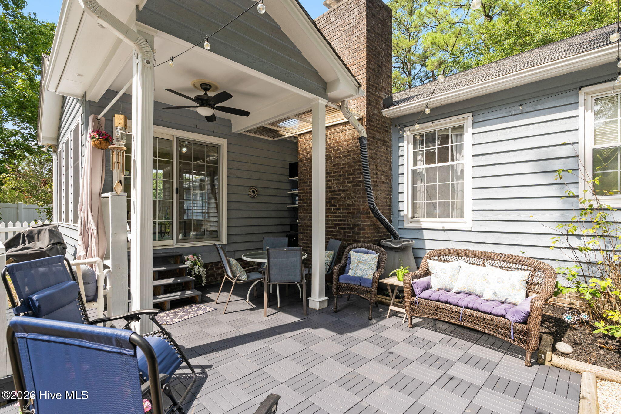
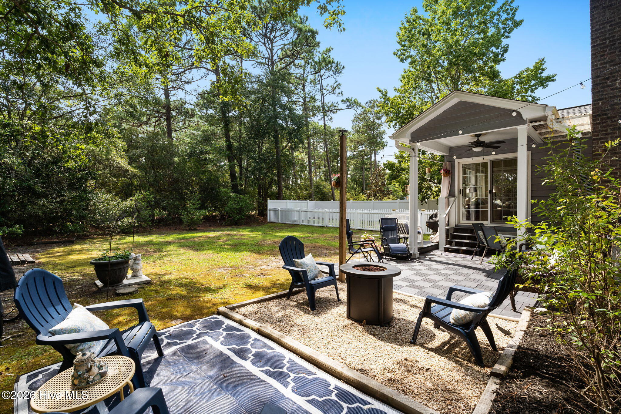
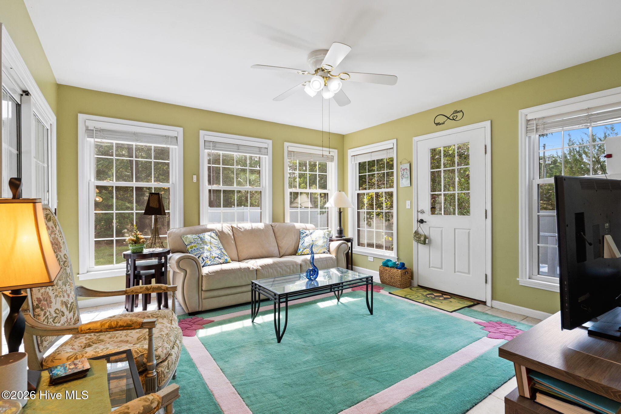
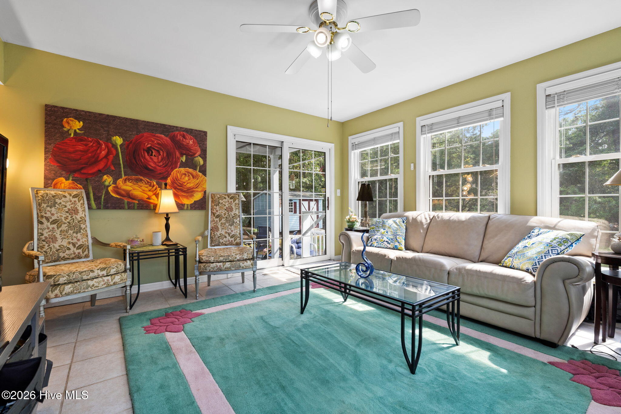
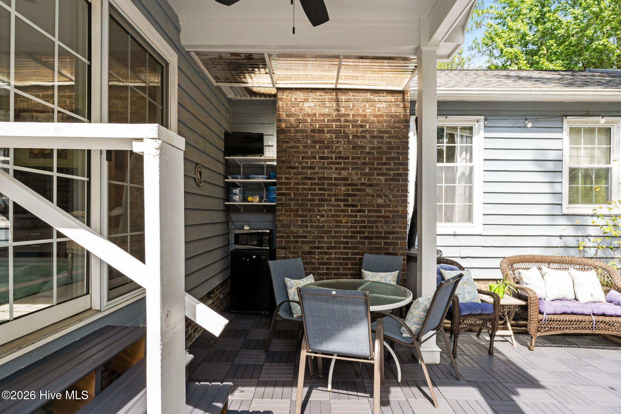
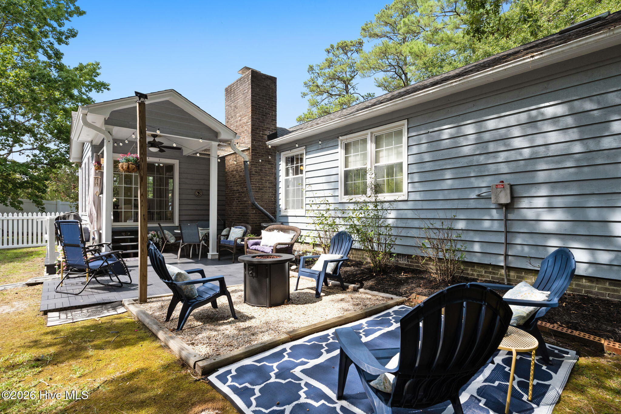
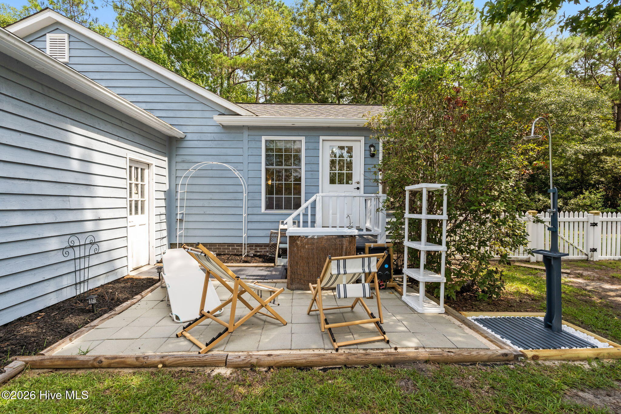
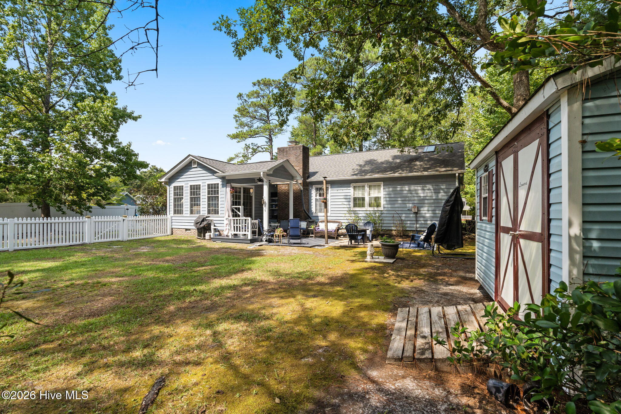
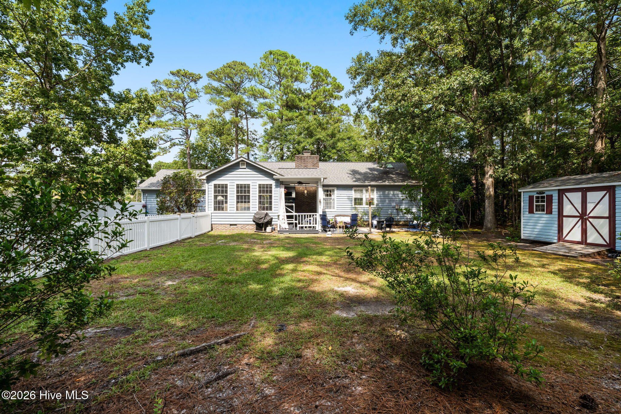
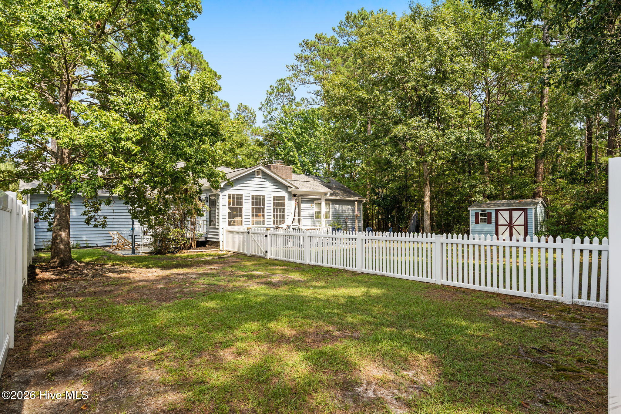
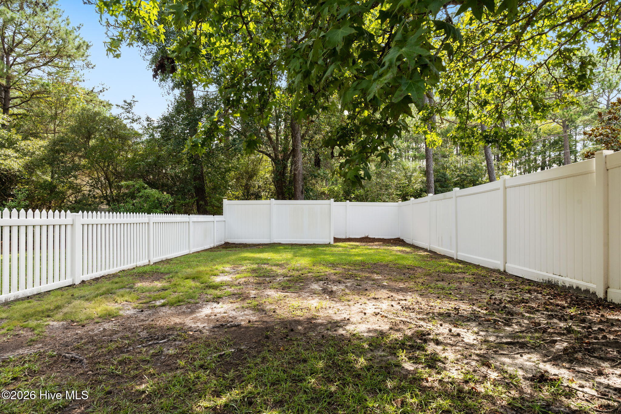
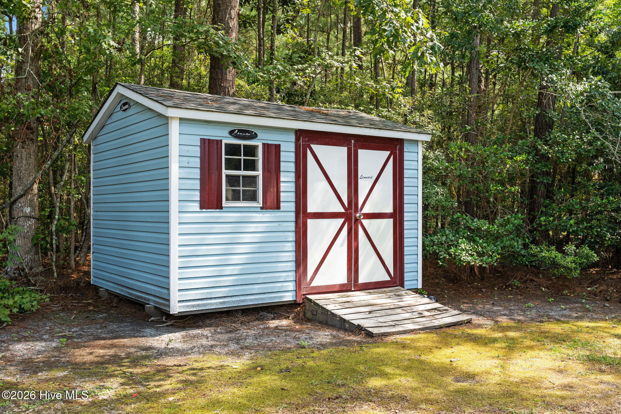
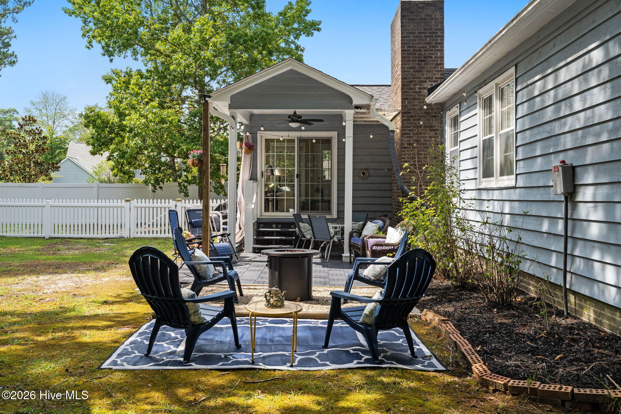
Enjoy relaxing in the enclosed sunroom, which opens onto a beautiful patio area--perfect for entertaining, enjoying your morning coffee, or gathering around your own firepit on crisp fall evenings. The expansive backyard provides plenty of room to play, garden, or simply unwind, with a portion already fenced for your pets.

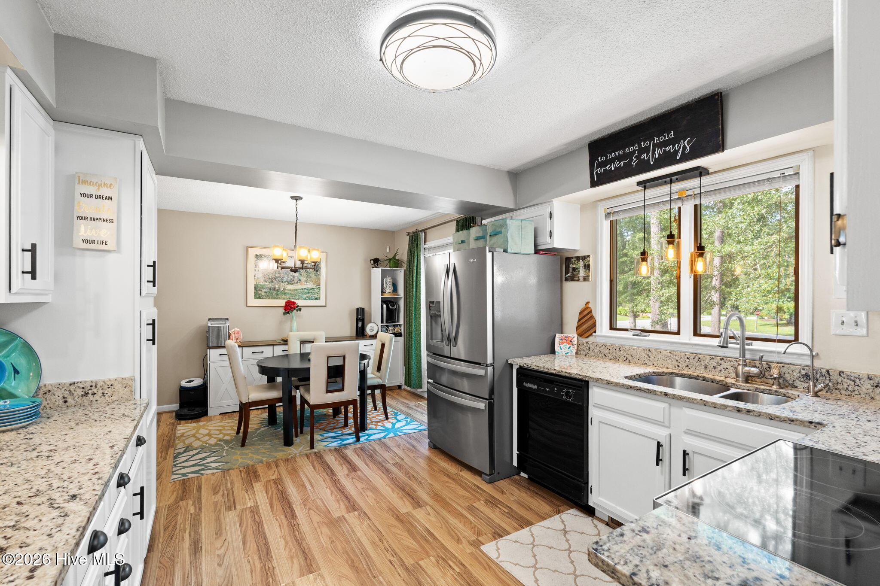
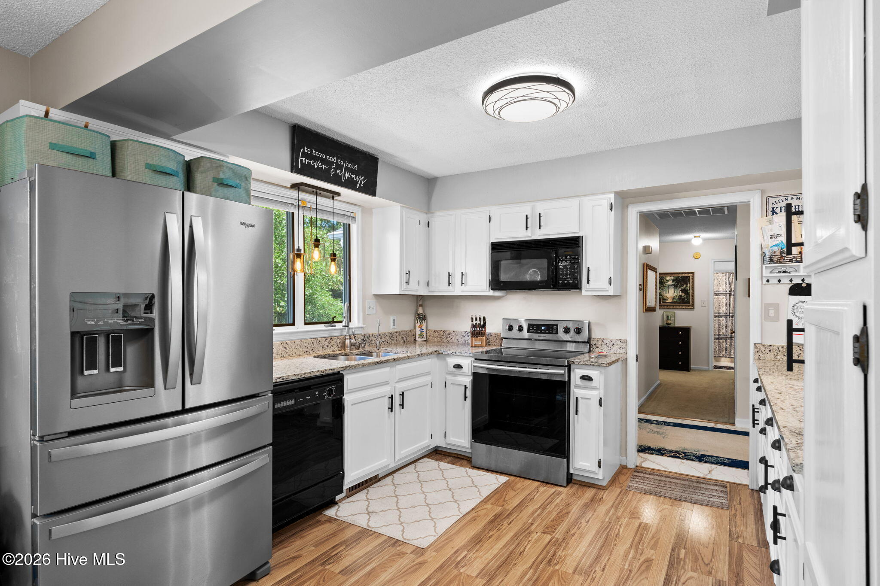
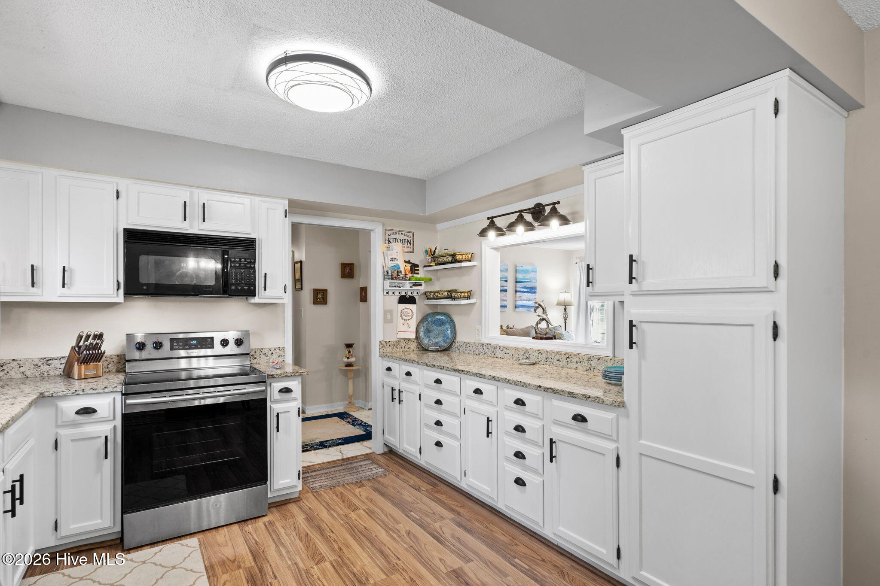
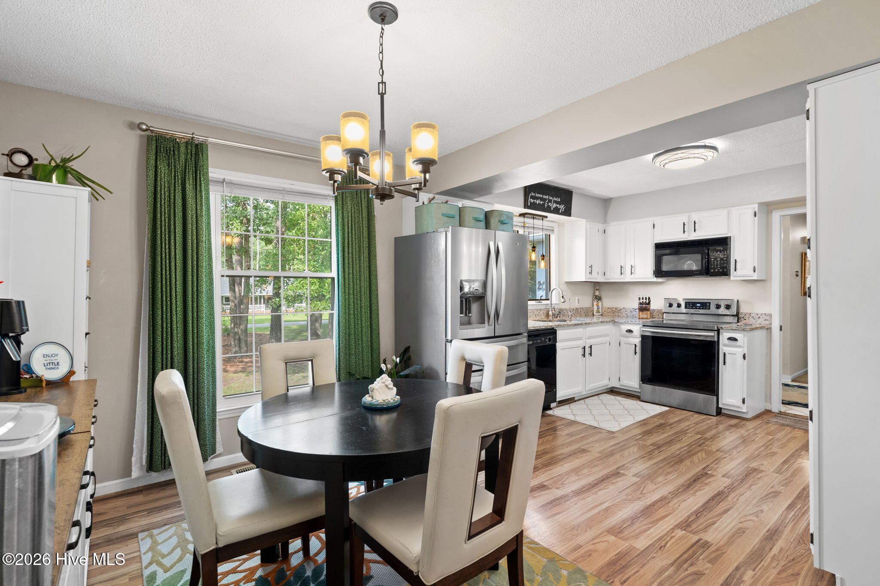
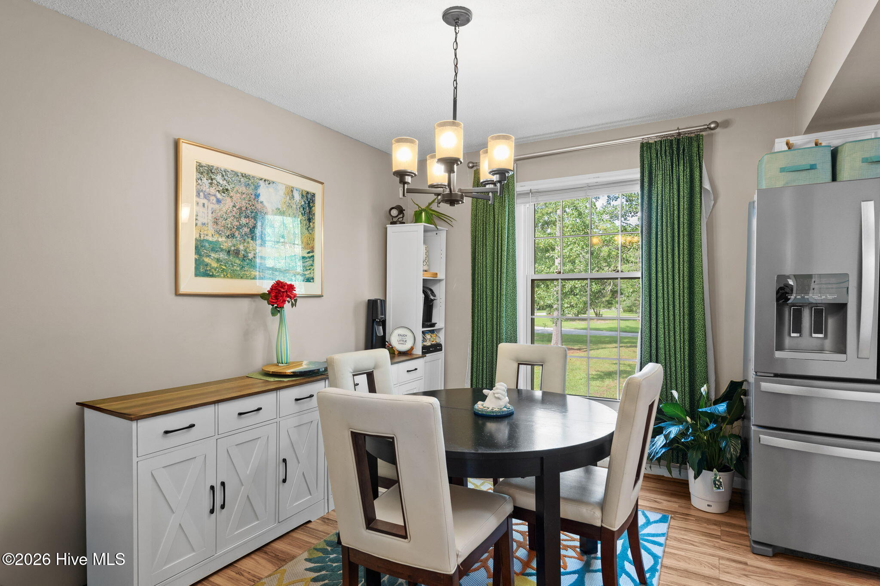
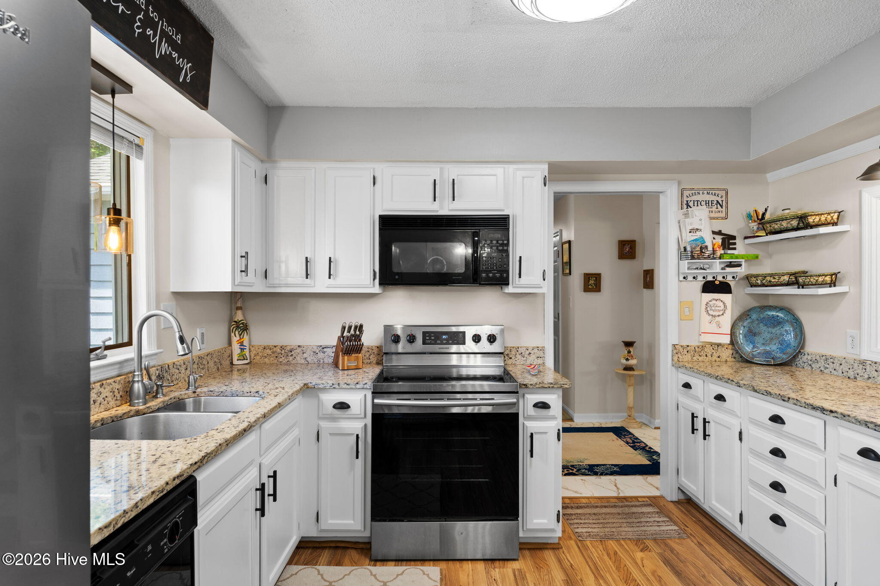
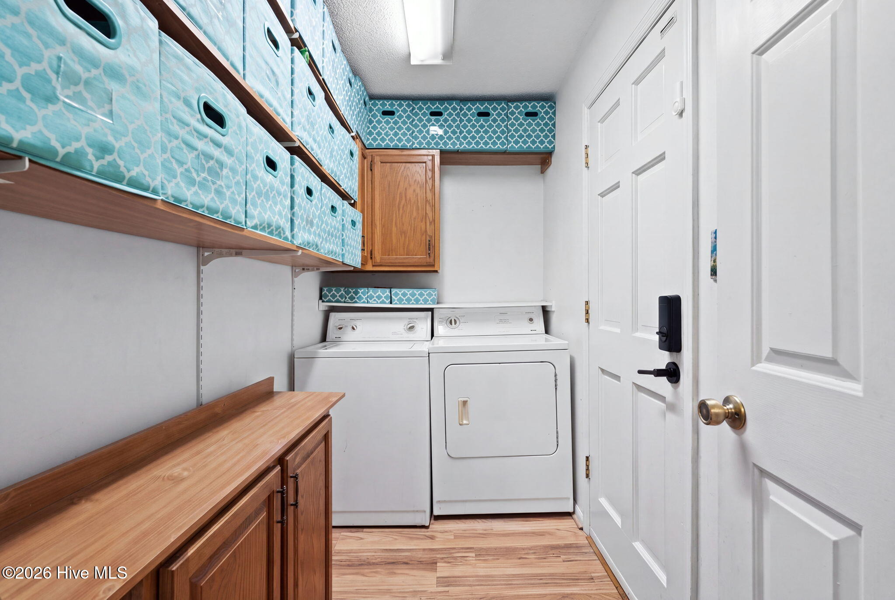
Inside, the bright and sunny kitchen features beautiful granite countertops and a convenient breakfast area with a full laundry room just steps away. If storage is on your wish list, you'll love the walk-up attic from the garage, offering a huge amount of additional storage space.

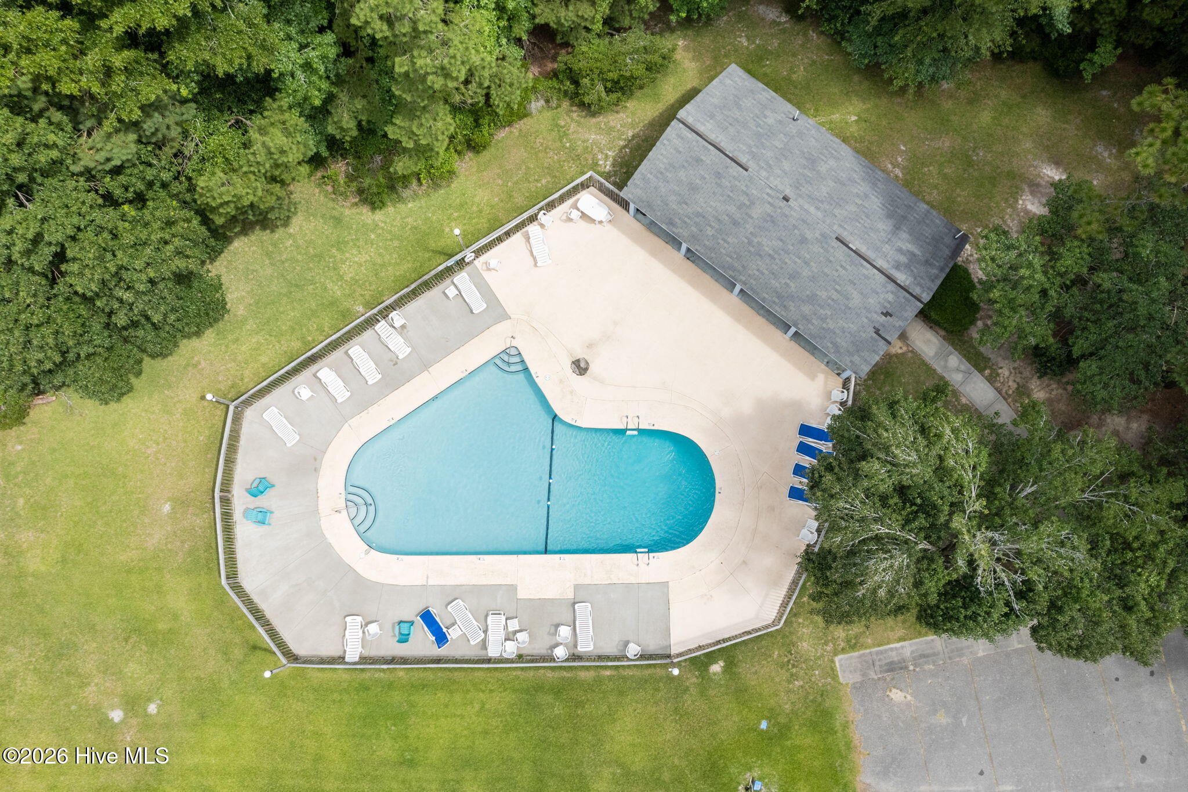
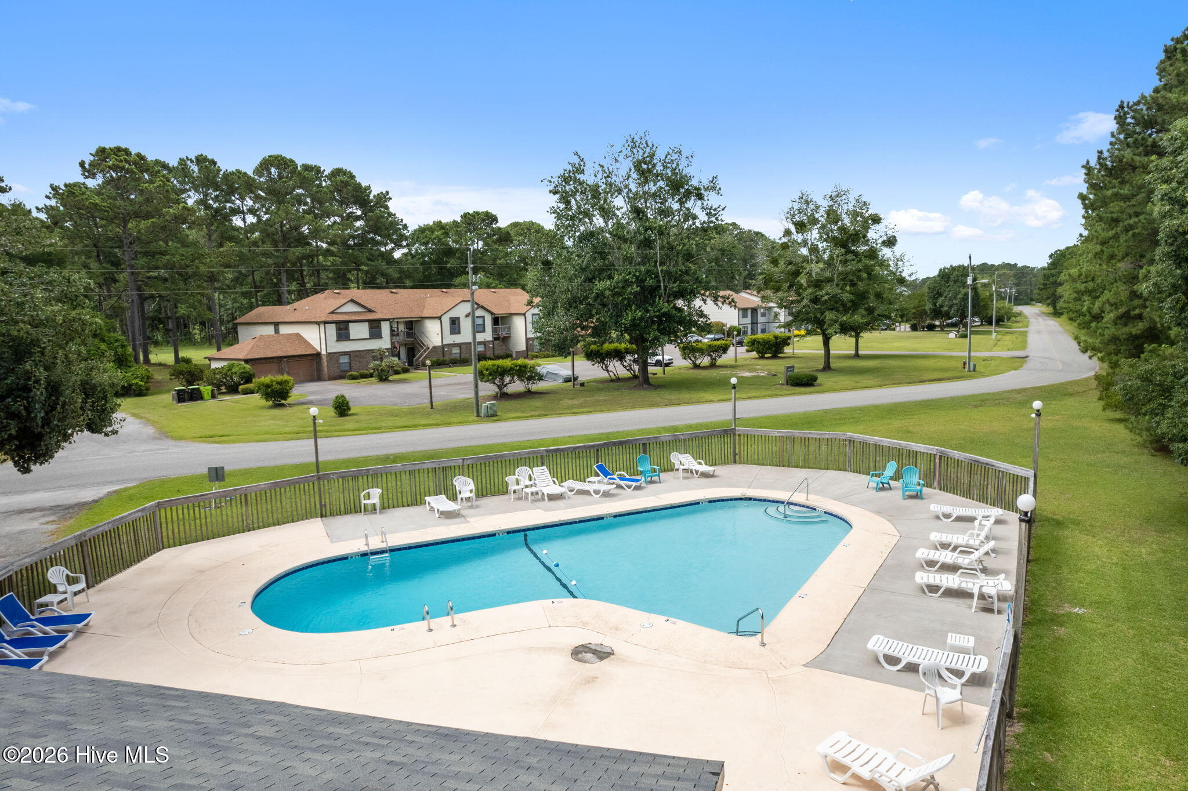
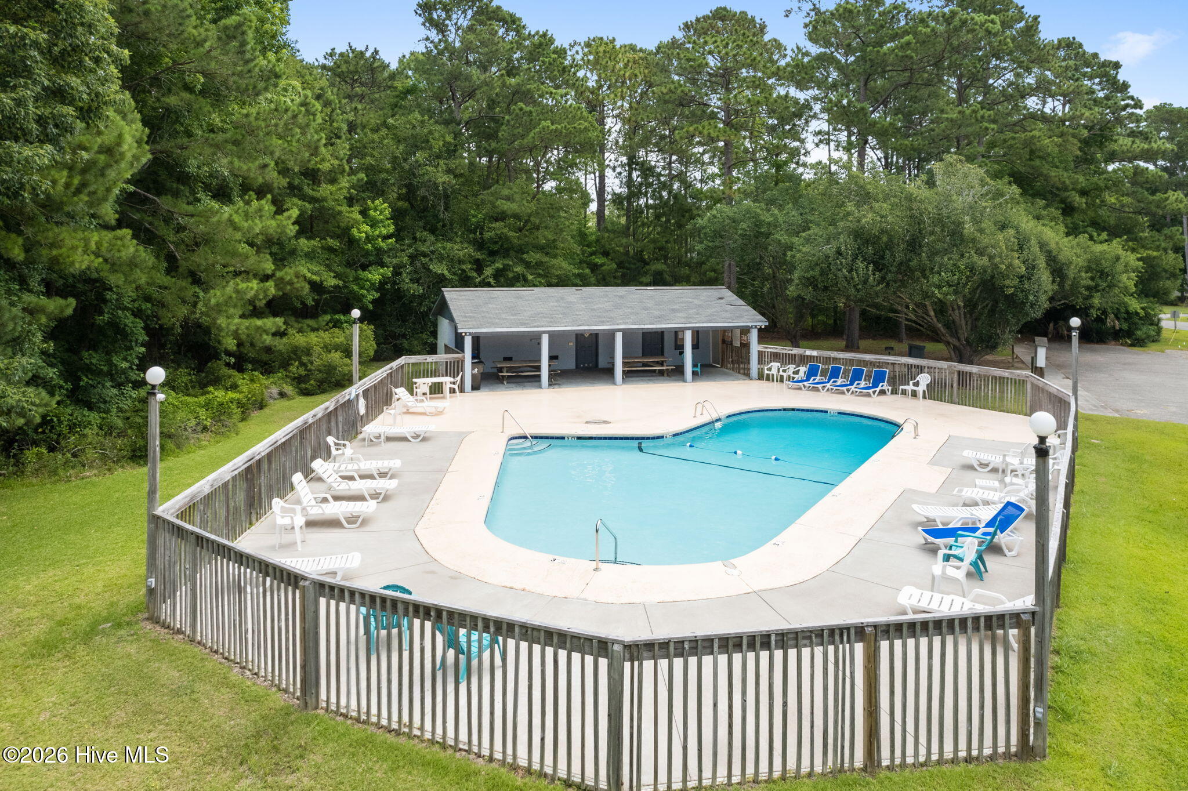
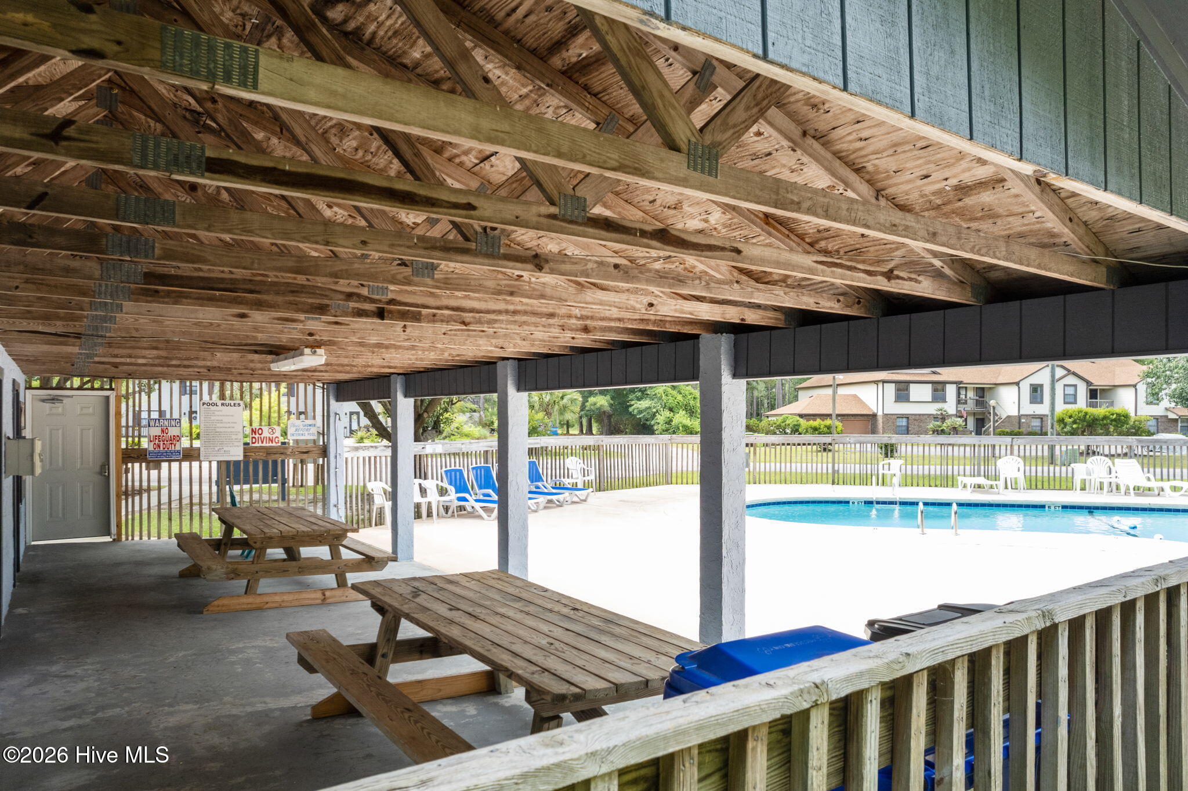
For even more summertime fun, Brierwood offers an optional community pool membership, perfect for cooling off and enjoying sunny days with family and friends.

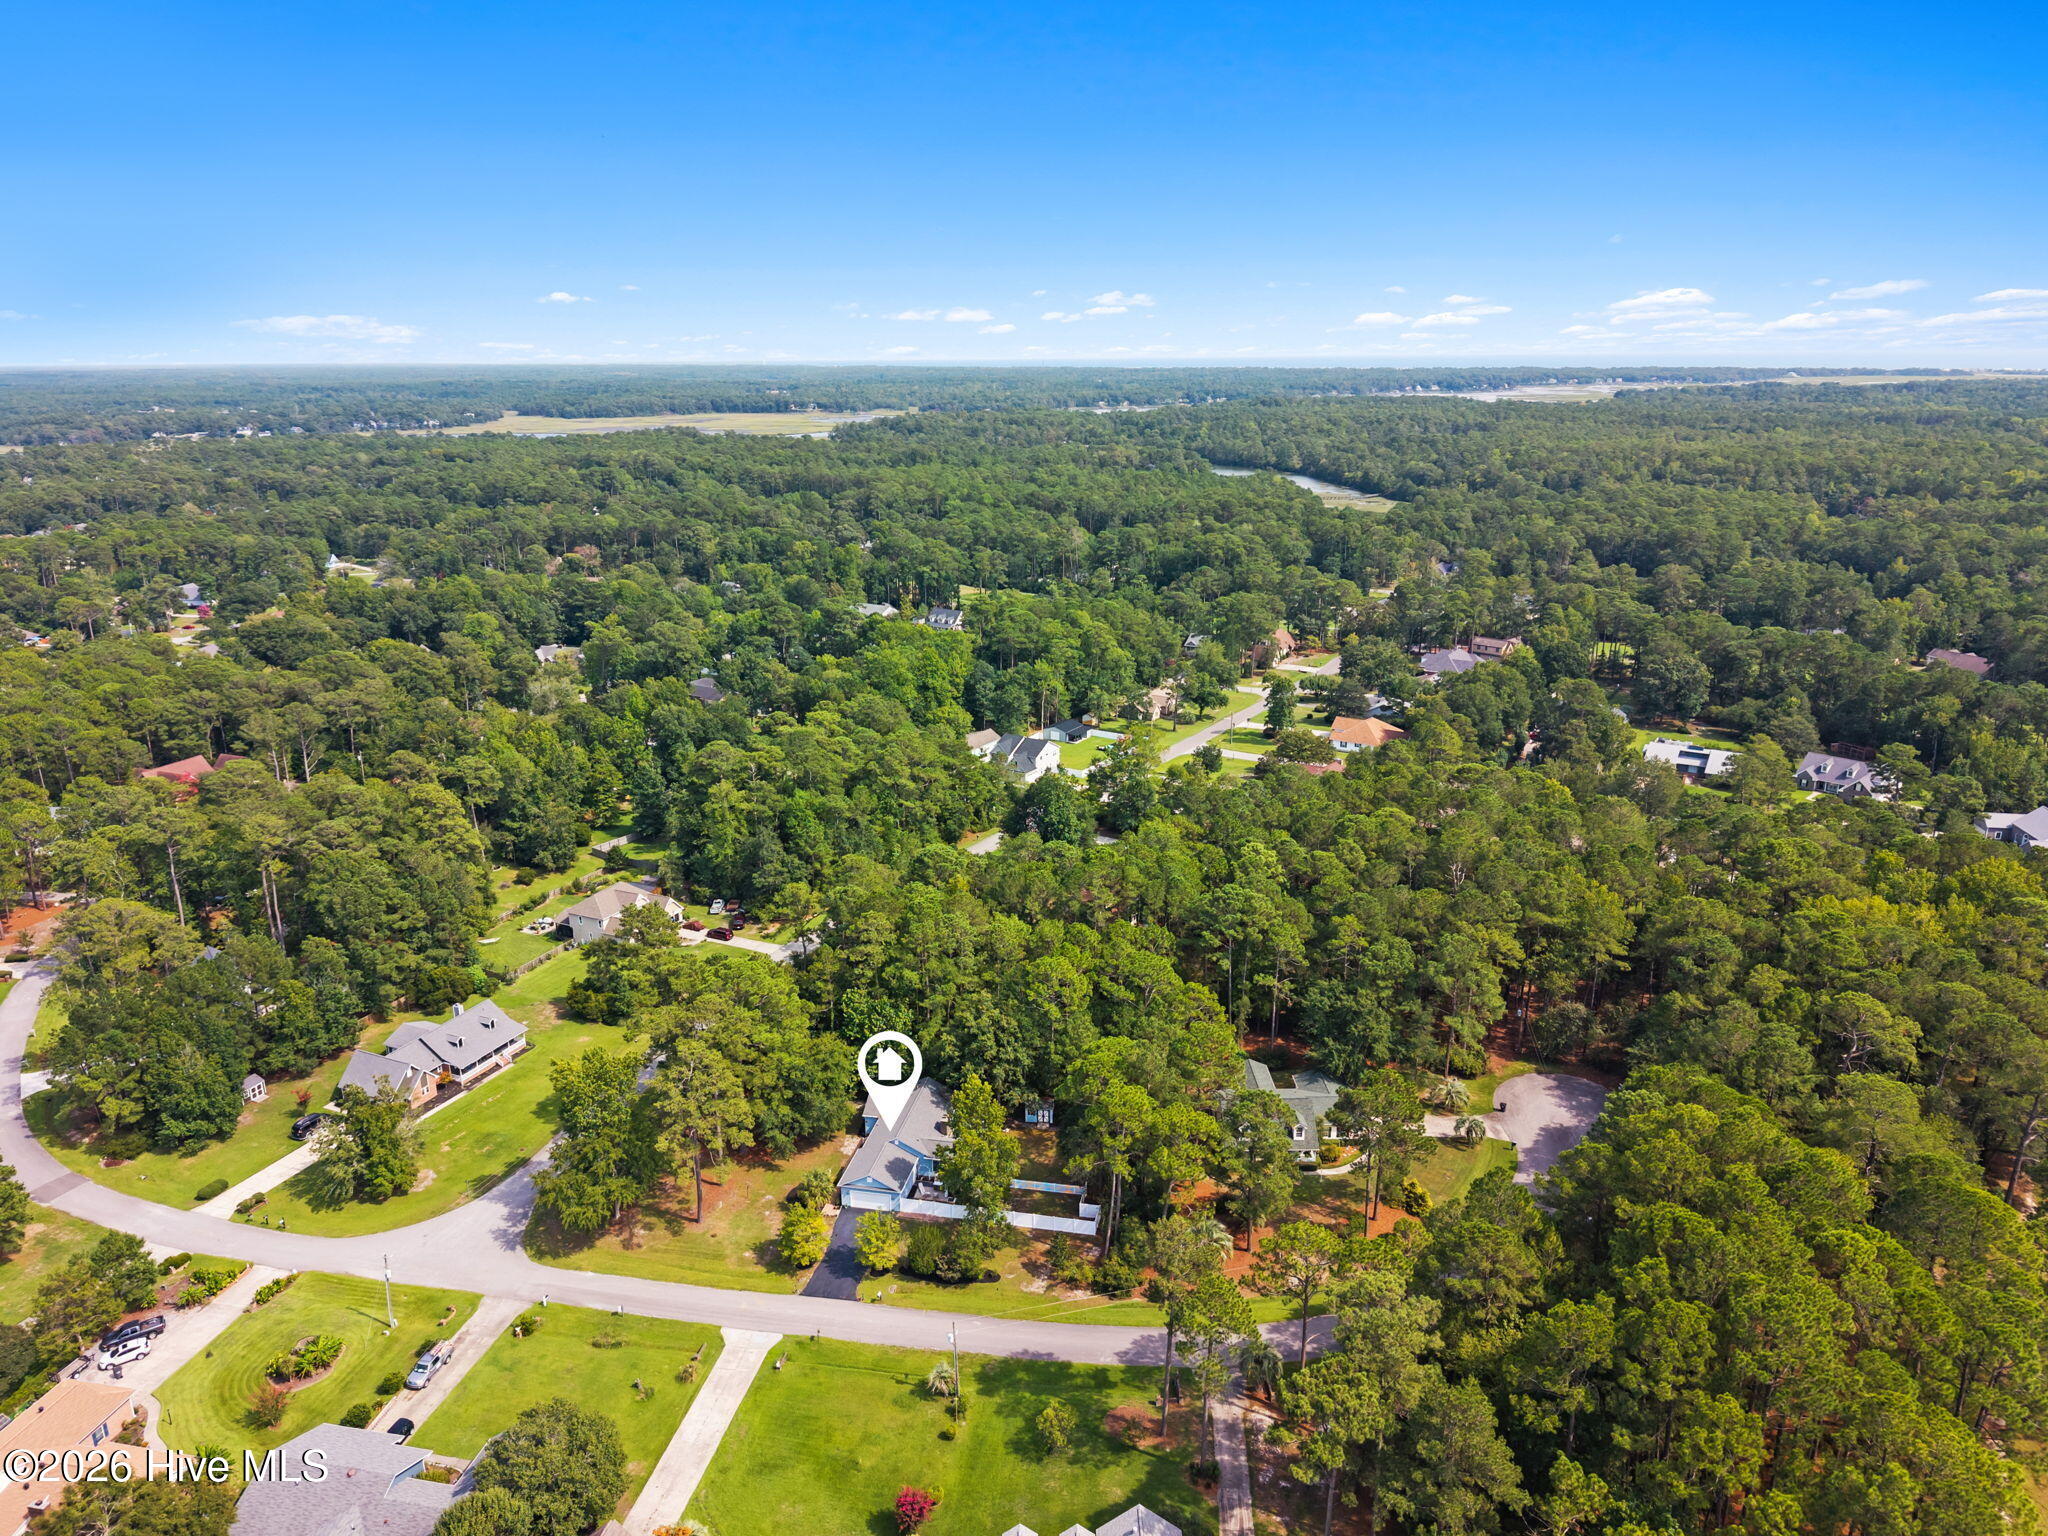
With its spacious corner lot, inviting outdoor spaces, abundant storage, and convenient location close to downtown Shallotte, this charming ranch home offers a wonderful opportunity to enjoy the best of comfortable coastal Carolina living.

For information about our preferred lender and the incentives you may qualify for, please ask your agent to review the agent comments for additional details.

Overview

Property Status
For Sale
Lot Size
0.61 Acres
MLS ID
100600050
Property Type
Residential
Year Built
1985

Features & Amenities

Total Area
1,700 Sq.Ft.
Water Frontage
None
View Description
See Remarks
Stories
1
Garage Spaces
2.0
Water Source
Public
Utilities
Sewer Connected, Water Connected, High Speed Internet
Pool
None
Roof
Shingle, Composition
Lot Features
Level, Corner Lot, Landscaped
Parking
Garage Faces Side, Concrete, Garage Door Opener, On Site, Paved
Heat Type
Electric, Heat Pump
Air Conditioning
Central Air, Ceiling Fan(s)
Laundry Room
Dryer Hookup, Washer Hookup, Laundry Room
Appliances
Washer, Refrigerator, Dryer, Dishwasher, Electric Range
Other Interior Features
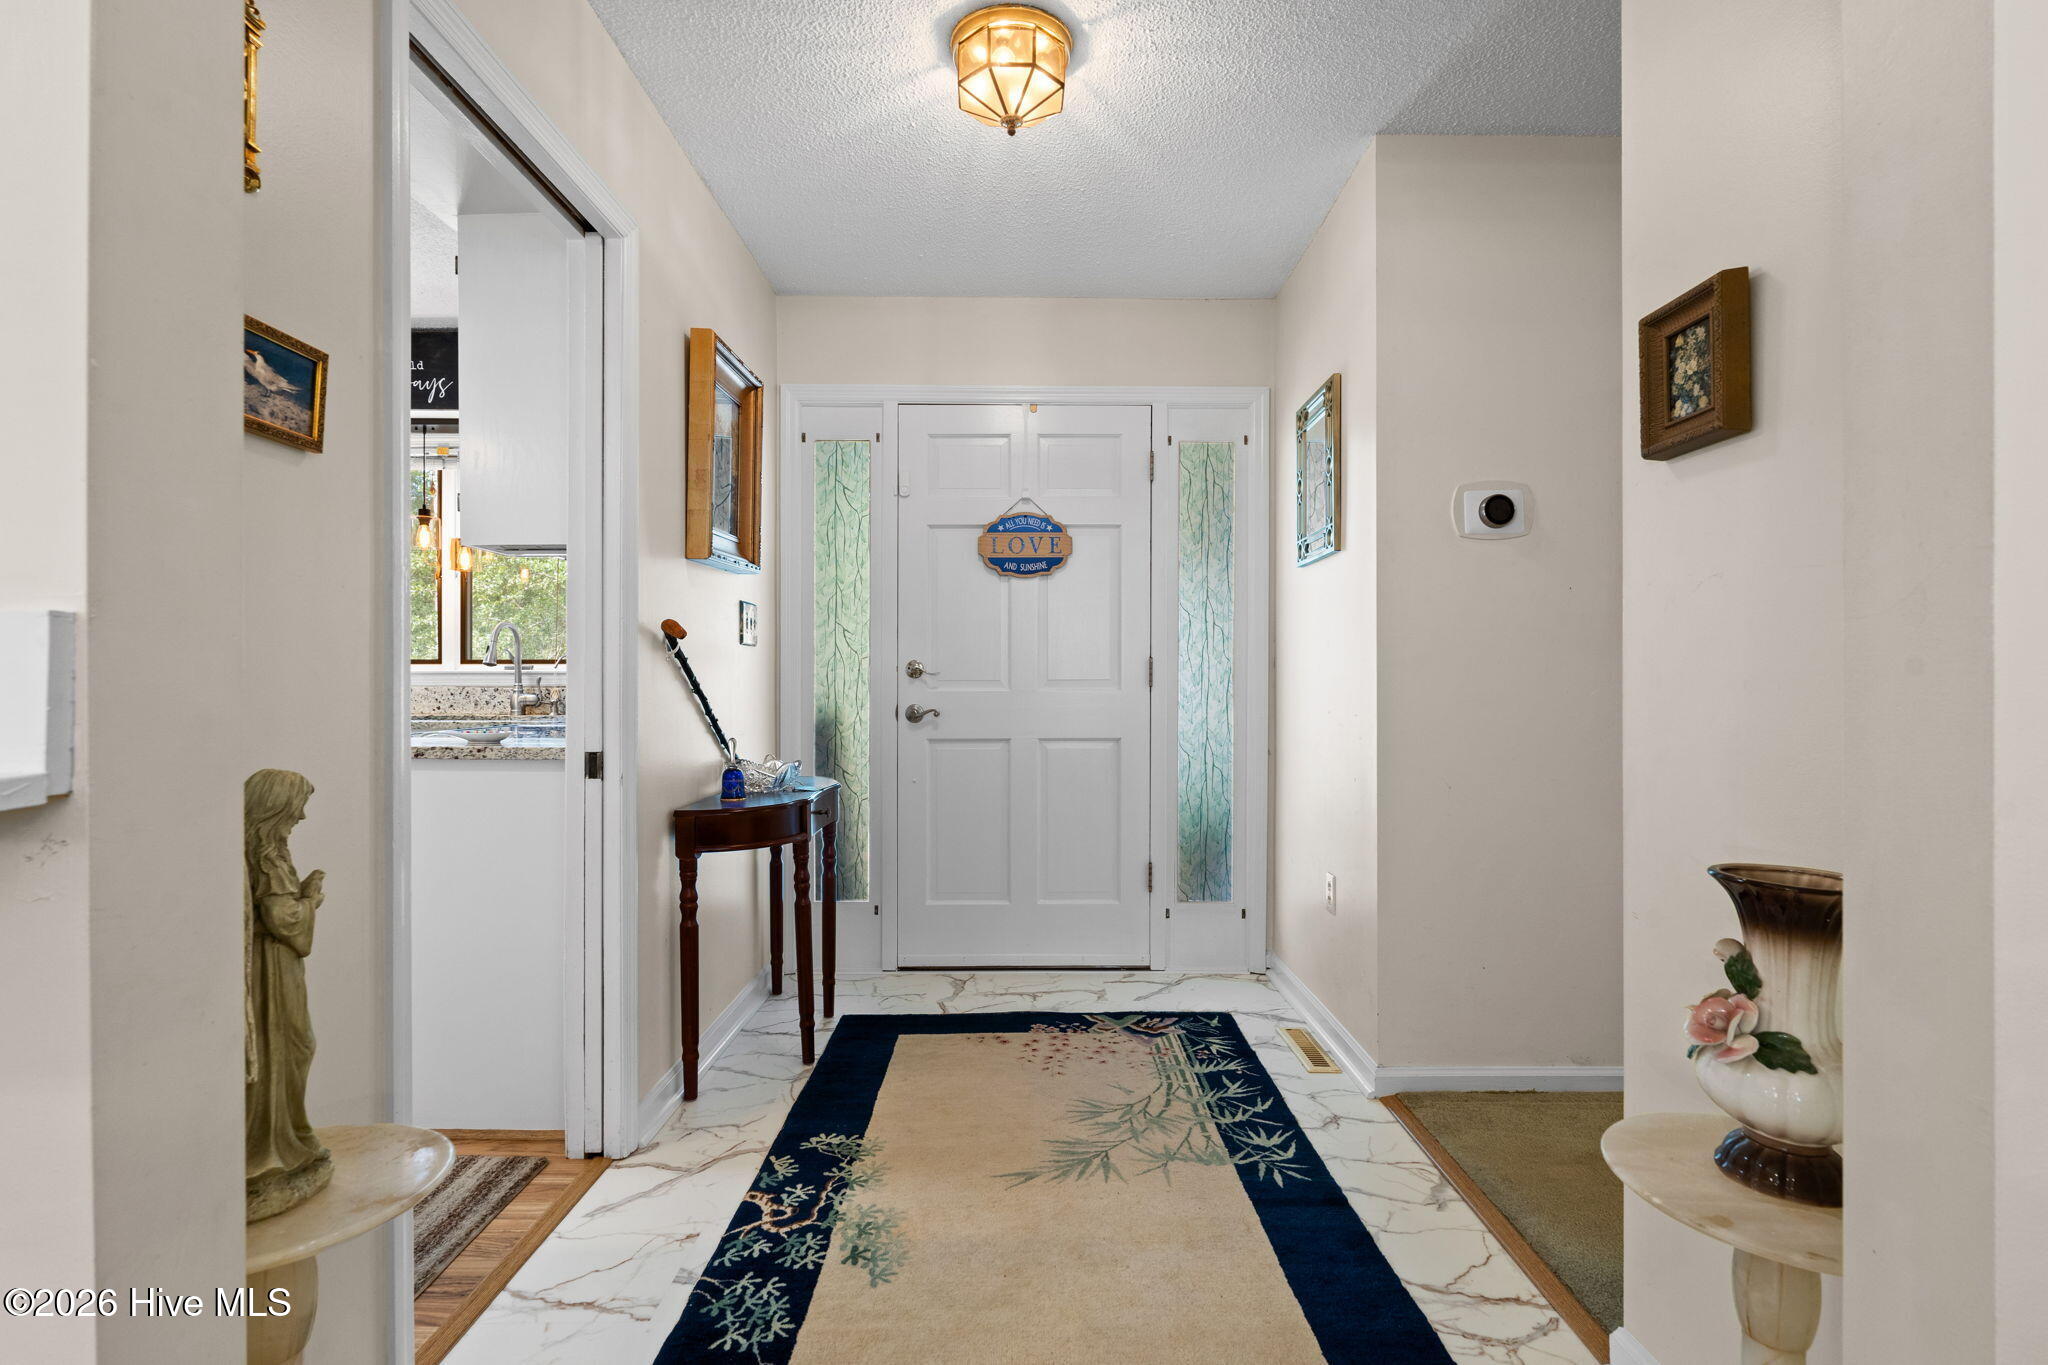
Master Downstairs, Entrance Foyer, Ceiling Fan(s), Blinds/Shades, Eat-in Kitchen
Sewer
County Sewer
Substructure
Block
Other Exterior Features
None
Elementary School
Union
Middle School
Shallotte Middle
High School
West Brunswick
School District
Brunswick County Schools
Sales Price
$364,500
Zoning
Sh-R-15

Downloads

20 Sandtrap Drive
Schedule a Tour

I would love to help you see this beautiful home! As a full-service brokerage, I can help you tour. Please submit an offer, and answer questions about the buying process.

Thank you

for your interest in 20 Sandtrap Drive, Shallotte, NC 28470

20 Sandtrap Drive
Navigate

Mortgage Calculator

Estimate your monthly mortgage payment, including the principal and interest, property taxes, and HOA. Adjust the values to generate a more accurate rate.

$0,000 Your Payment 20 15 65
$0,000 Your Payment

I'm Interested In

20 Sandtrap Drive

or
  • CallBarbara Andrews

    License #47962

    (910) 540-9879
  • Follow Me On Instagram