Leave a Message

Thank you for your message. I will be in touch with you shortly.

Property Description

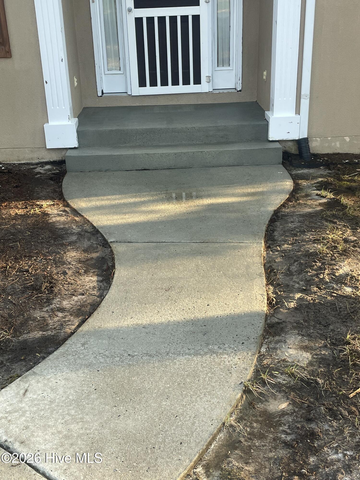
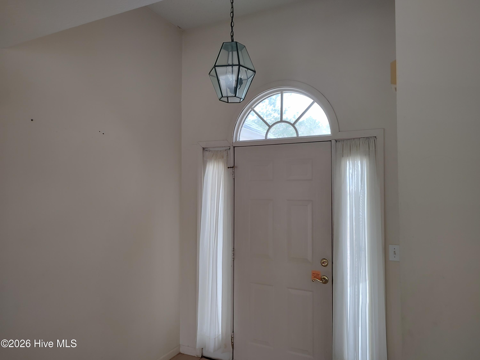
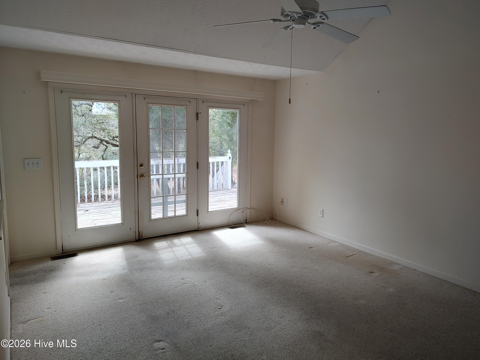
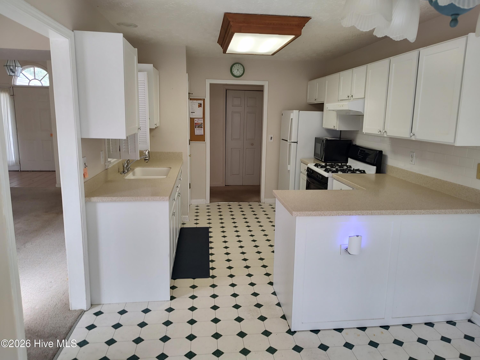
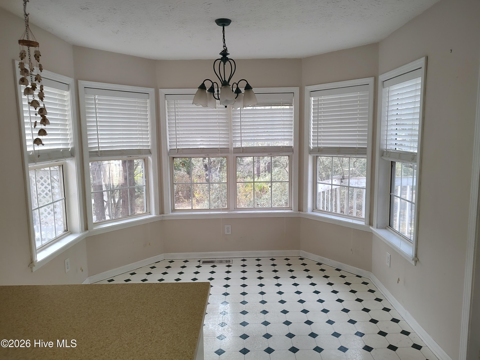
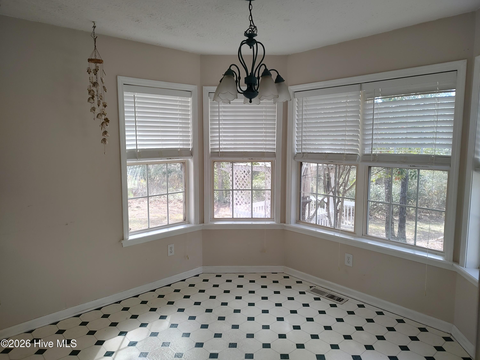
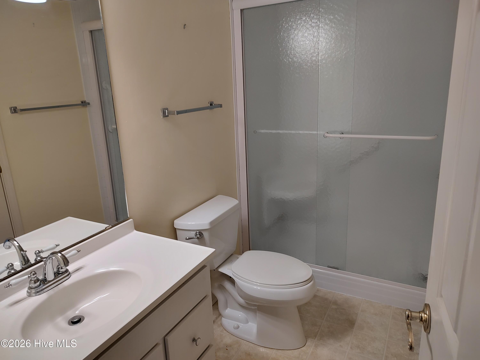
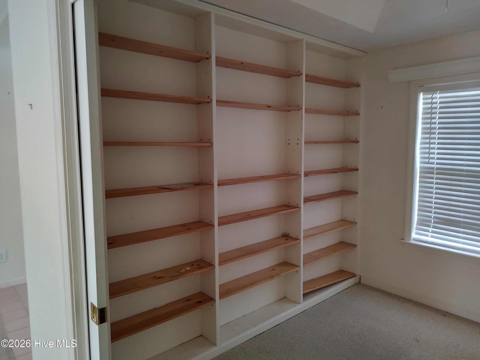
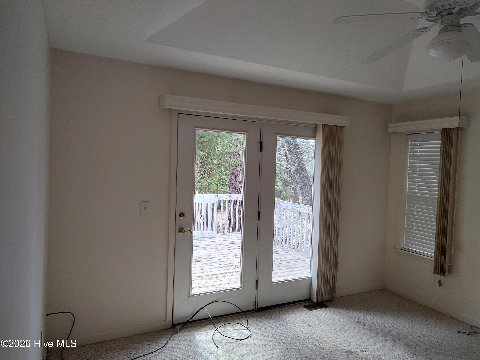
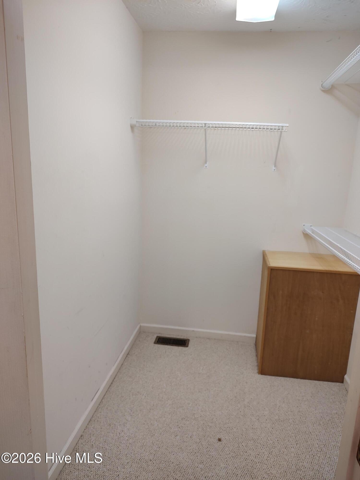
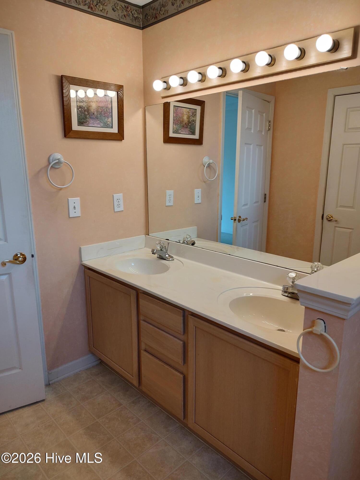
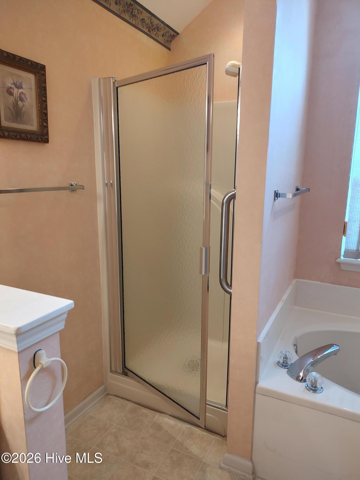
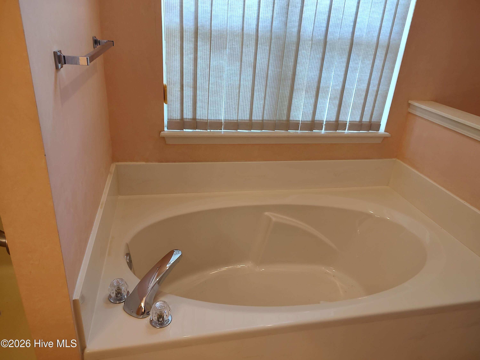
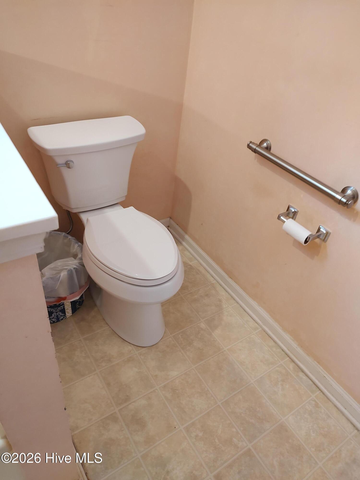
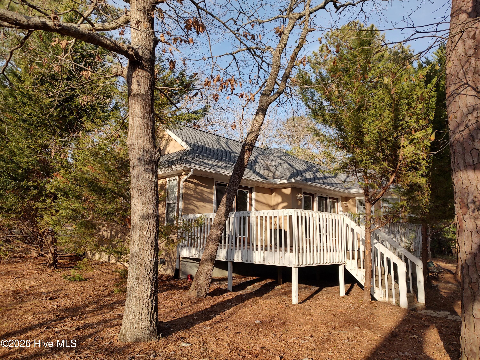
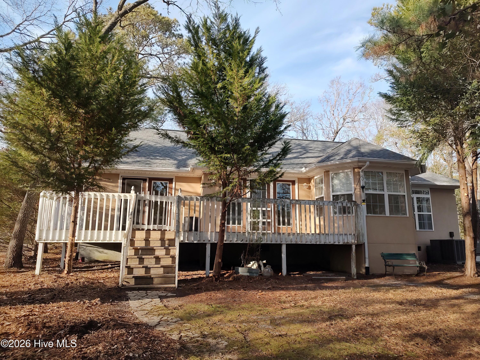
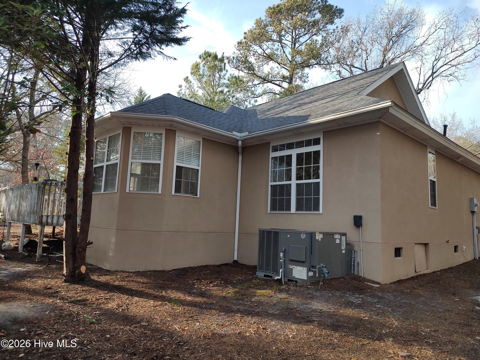
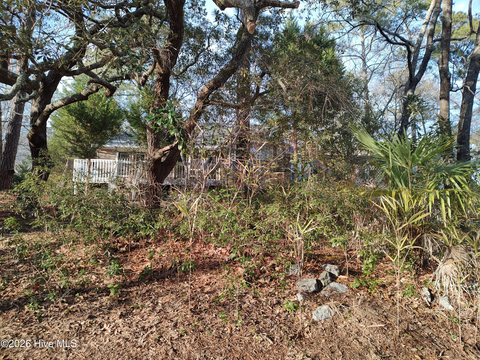
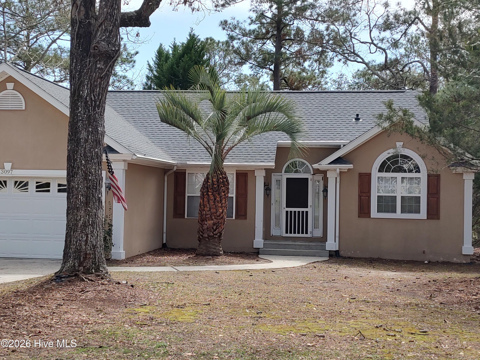
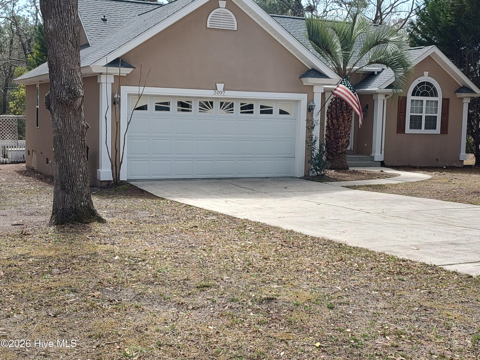
Positioned on 0.8 acre, this 2 bedroom 2 bathroom home offers a split floor plan. Welcomed by a high-ceiling & tiled floor foyer, your living room awaits you. On the right, the master bedroom has a vaulted ceiling. It's glass rear door provides an abundance of natural light & leads to a spacious deck - perfect for admiring water fowl & other wild life along the marsh. The ensuite has a vaulted ceiling, large walk-in closet, double sink vanity, shower & garden tub. A vaulted ceiling in the living room has a vibe of more room & space. Rear living room door & windows access the deck & grant all the light you desire. A front flex room might be used as a study, office, library, etc. The dining/kitchen combo is perfect for enjoying favorite recipes & spacious enough for family gatherings. A gas pack furnace will keep you cozy on those chilly days while a gas stove is ready for preparing tasty delights any time. On the left side, a guest bedroom & guest bathroom permit more privacy for visitors. With a high ceiling in the 2-car garage, more storage may be added. The yard's gentle slope continues to the rear of the property with loads of enchanting ideas for existing & future landscaping. Come experience this quiet neighborhood just outside city limits.
Overview

Property Status
Sold
Date Sold
May 4, 2026
Lot Size
0.8 Acres
MLS ID
100560201
Property Type
Residential
Year Built
2002

Features & Amenities

Total Area
1,316 Sq.Ft.
Water Frontage
None
View Description
Marsh
Stories
1
Garage Spaces
2.0
Water Source
County Water
Utilities
Cable Available, Underground Utilities, Water Connected
Pool
None
Roof
Shingle
Lot Features
Wetlands
Parking
Garage Faces Front, Attached, Additional Parking, Concrete, Garage Door Opener, Garage 6
Heat Type
Propane, Gas Pack
Air Conditioning
Central Air
Laundry Room
In Garage
Appliances
Gas Oven, Washer, Refrigerator, Dryer, Dishwasher, Gas Range
Other Interior Features
Walk-in Closet(s), Vaulted Ceiling(s), Entrance Foyer, Solid Surface, Bookcases, Pantry, Blinds/Shades, Walk-In Closet(s)
Sewer
Septic Tank
Substructure
Crawl Space
Disability Features
None
HOA Amenities
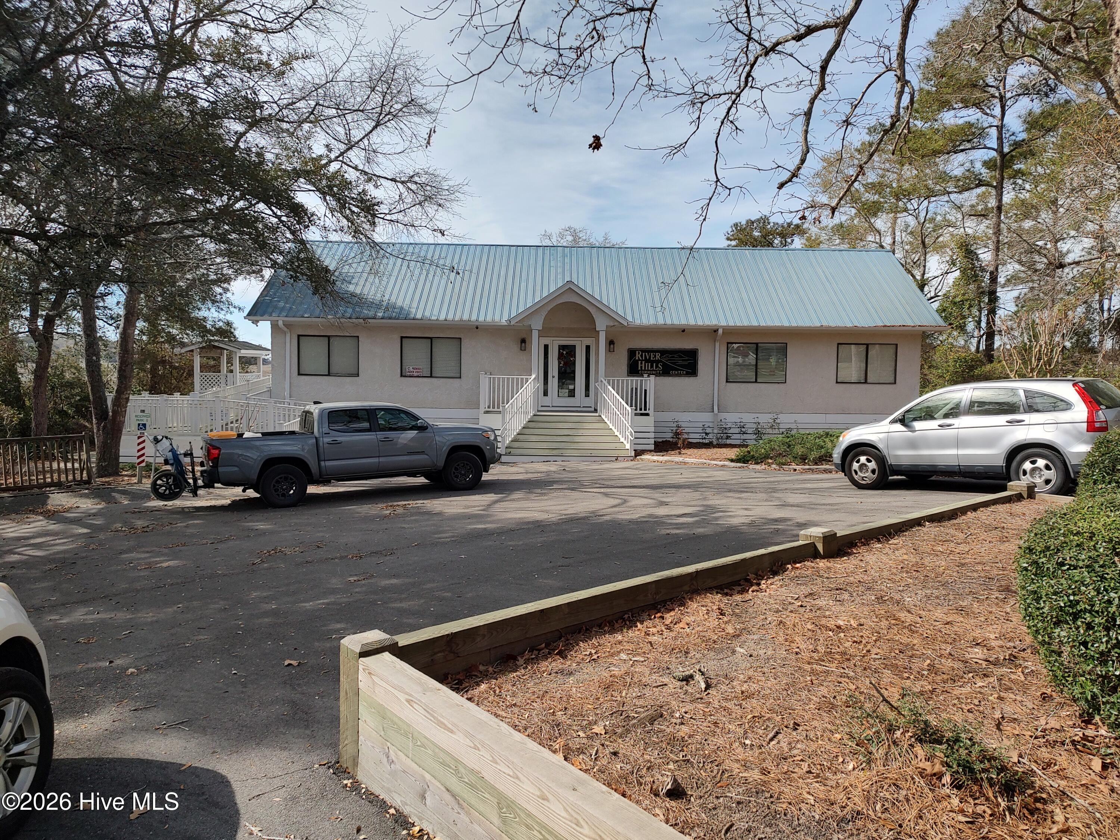
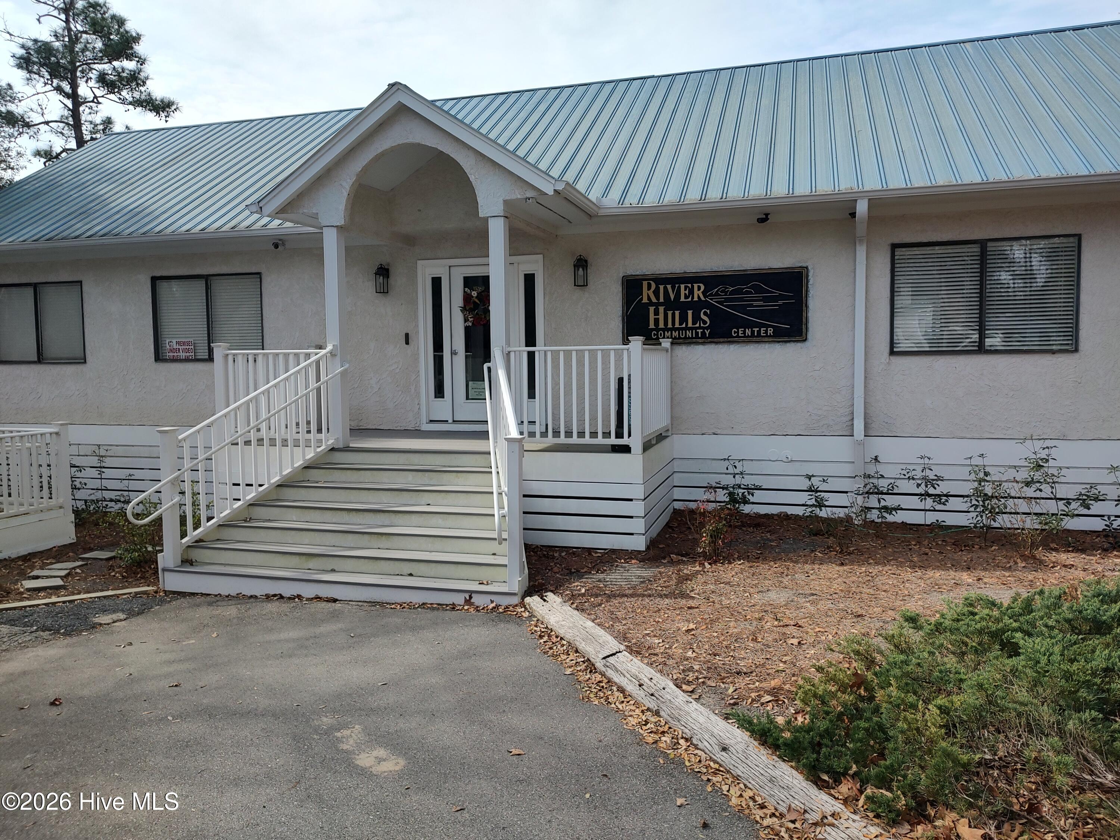
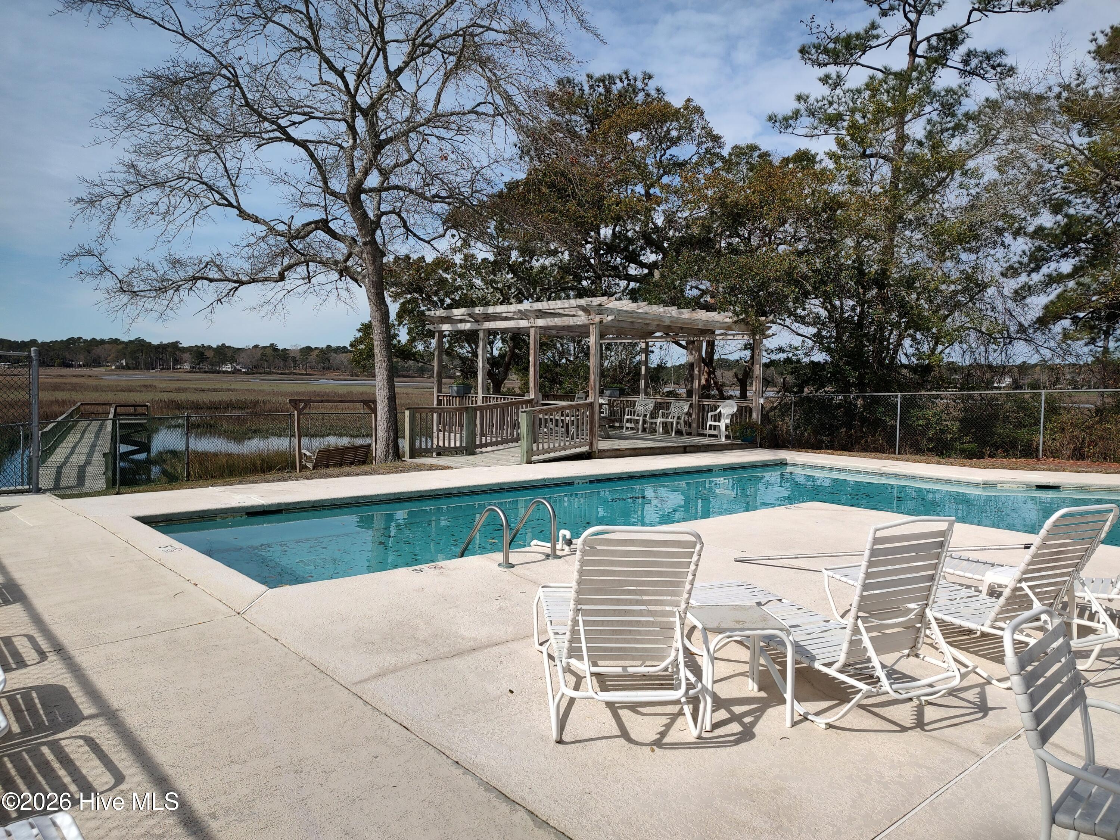
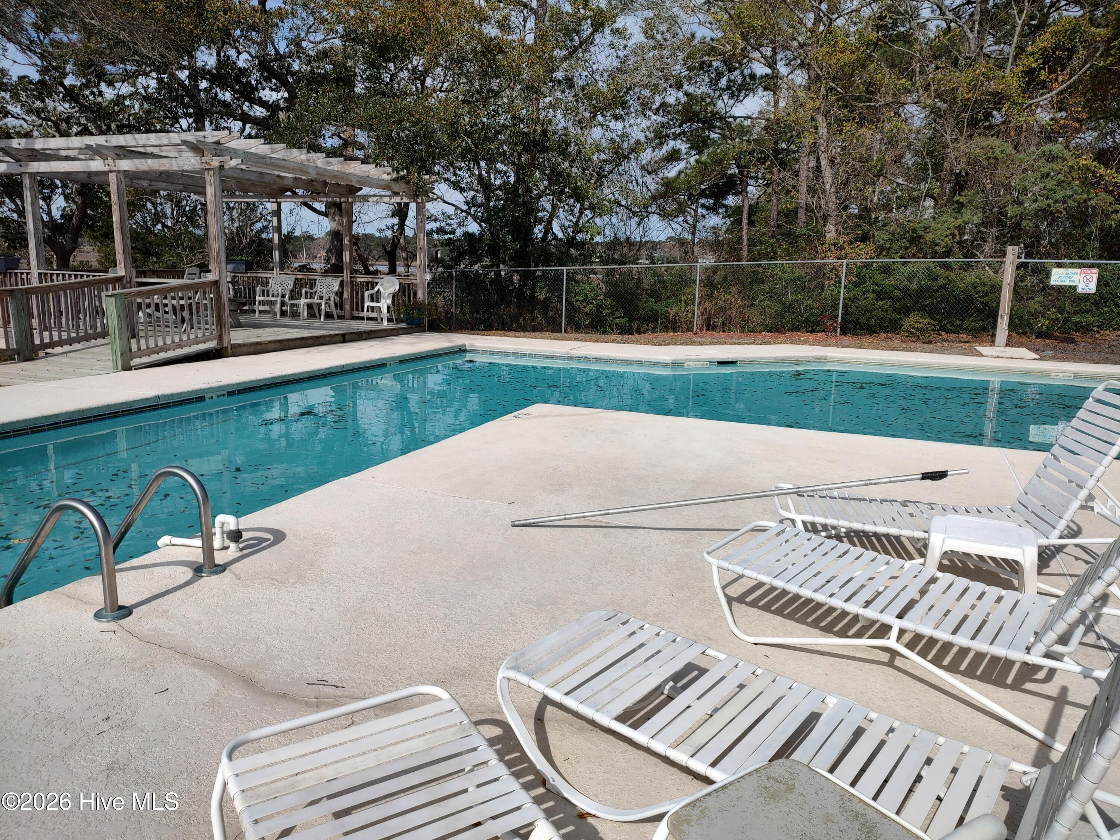
Clubhouse, Community Pool, Maintenance Common Areas, Maintenance Roads, Management, Street Lights
Security Features
Smoke Detector(s)
Other Exterior Features
None
Elementary School
Supply
Middle School
Shallotte Middle
High School
West Brunswick
School District
Brunswick County Schools
Sales Price
$210,000
HOA
$1,416/yr
Zoning
Co-Sbr-6000

Downloads

3097 River Hills Drive SW

Schedule a Tour

I would love to help you see this beautiful home! As a full-service brokerage, I can help you tour. Please submit an offer, and answer questions about the buying process.

Thank you

for your interest in 3097 River Hills Drive SW, Shallotte, NC 28470

3097 River Hills Drive SW
Navigate

I'm Interested In

3097 River Hills Drive SW

or
  • CallBarbara Andrews

    License #47962

    (910) 540-9879
  • Follow Me On Instagram