Leave a Message

Thank you for your message. I will be in touch with you shortly.

Property Description

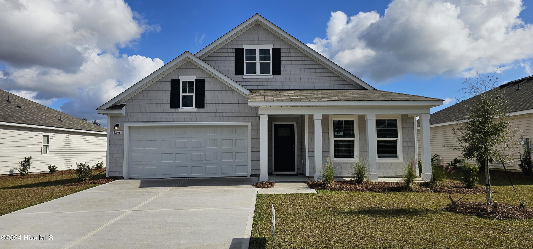
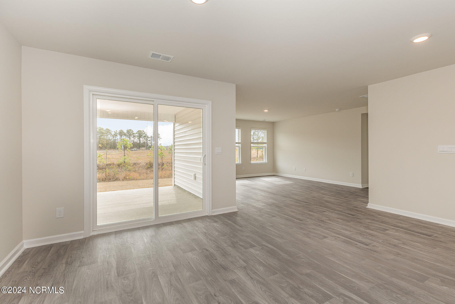
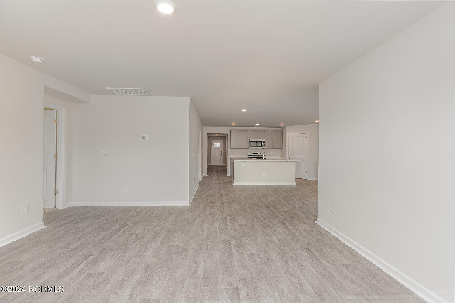
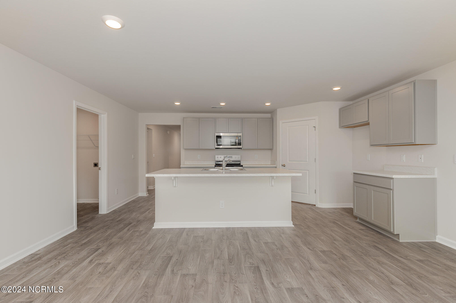
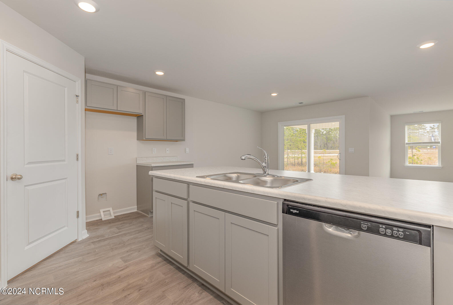
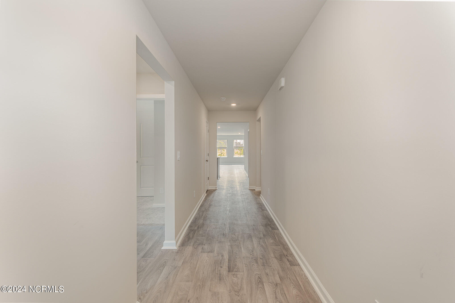
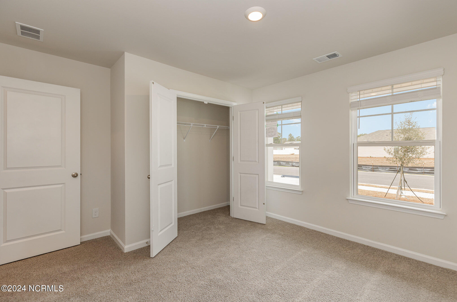
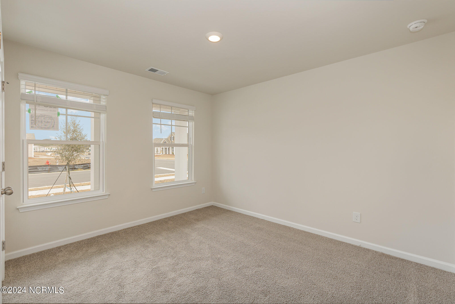
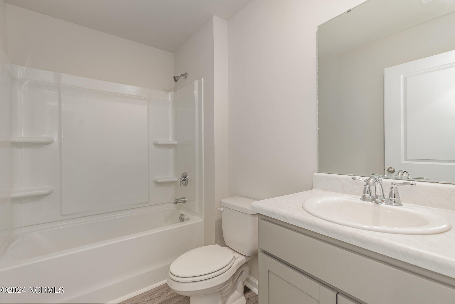
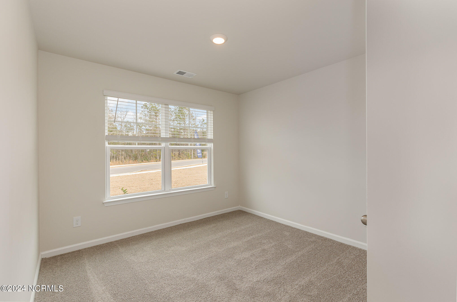
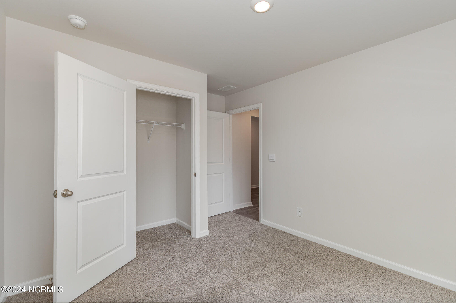
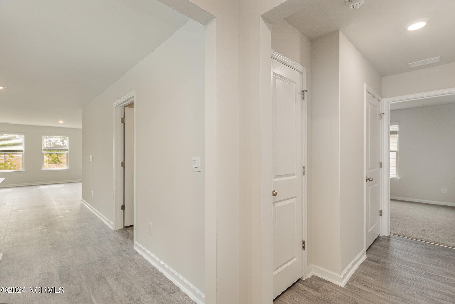
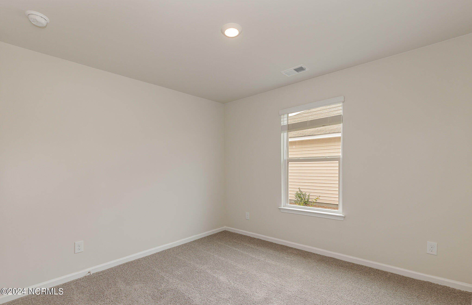
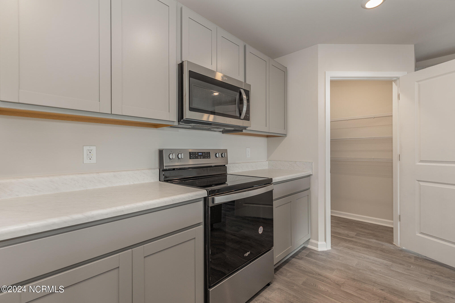
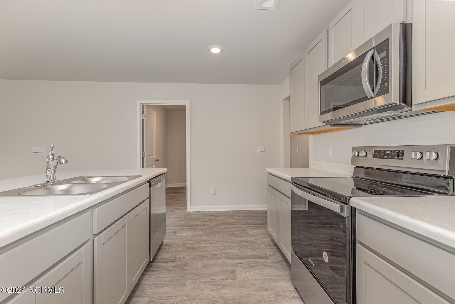
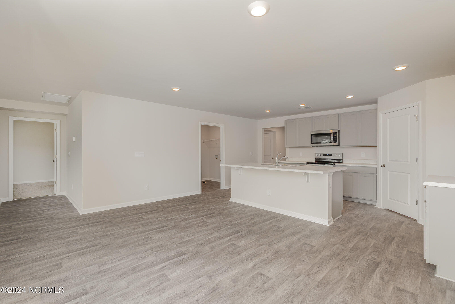
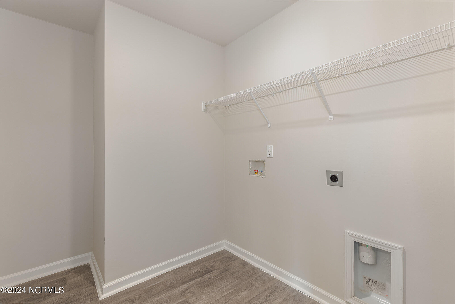
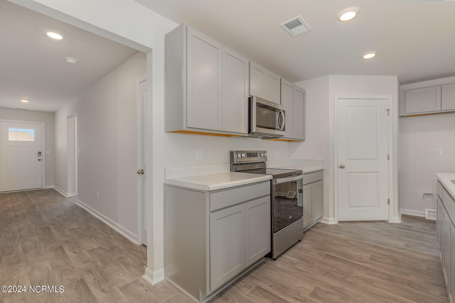
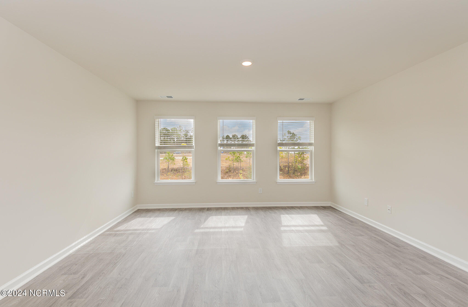
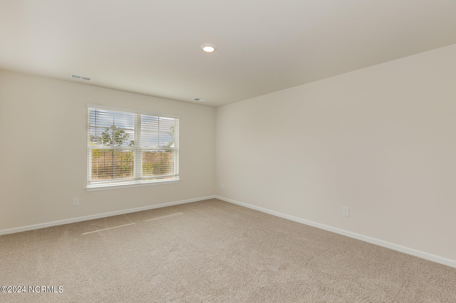
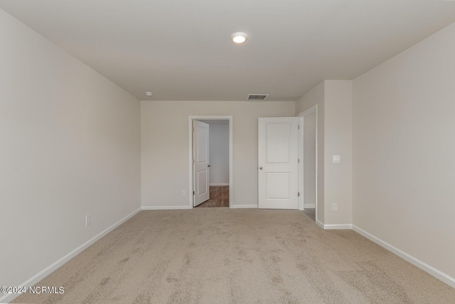
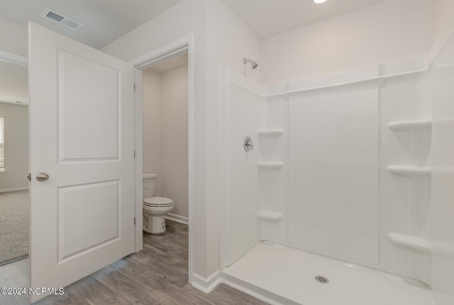
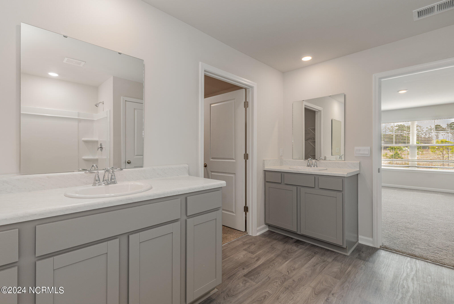
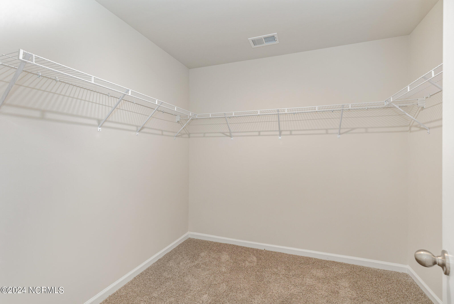
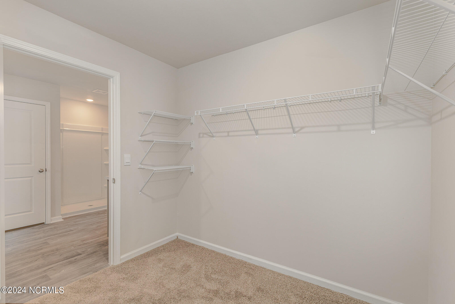
MOVE-IN READY! This popular Dover plan is a 4 bedroom floorplan, designed with a great open concept kitchen, living, and dining area. Features include a fabulous pantry, stainless appliances, a large island, vinyl flooring throughout the living areas, bath and laundry room. The private owner's suite offers a large walk-in closet, dual vanity, and a 5' shower. Access to the rear covered porch just off the dining area creates wonderful outdoor living space. Ask about our Home Is Connected smart home package that is also included!
this is America's Smart Home! Control the thermostat, front door light and lock, and video doorbell from your smartphone or with voice commands to Alexa.

*Photos are of a similar Dover home.
(Home and community information, including pricing, included features, terms, availability and amenities, are subject to change prior to sale at any time without notice or obligation. Square footages are approximate. Pictures, photographs, colors, features, and sizes are for illustration purposes only and will vary from the homes as built. Equal housing opportunity builder.)

Overview

Property Status
Sold
Date Sold
April 15, 2025
Lot Size
7,053 Sq.Ft.
MLS ID
100429699
Property Type
Residential
Year Built
2024

Features & Amenities

Total Area
1,774 Sq.Ft.
Stories
1
Garage Spaces
2.0
Water Source
Public
Utilities
Sewer Available, Water Available
Roof
Shingle
Parking
Attached, Garage Door Opener
Heat Type
Forced Air, Heat Pump, Electric
Air Conditioning
Central Air
Laundry Room
Dryer Hookup, Washer Hookup, Laundry Room
Fireplace
None
Appliances
Electric Oven, Built-In Microwave, Refrigerator, Ice Maker, Disposal, Dishwasher
Other Interior Features
Master Downstairs, Walk-in Closet(s), Entrance Foyer, Pantry, Walk-in Shower, Blinds/Shades, Walk-In Closet(s)
Sewer
Municipal Sewer, Town of Shallotte
Substructure
Slab
HOA Amenities
None
Security Features
Smoke Detector(s)
Other Exterior Features
Thermal Doors
Elementary School
Union
Middle School
Shallotte Middle
High School
West Brunswick
School District
Brunswick County Schools
Sales Price
$287,000
HOA
$576
Zoning
residential

Downloads

4266 Milkweed Road

Schedule a Tour

I would love to help you see this beautiful home! As a full-service brokerage, I can help you tour. Please submit an offer, and answer questions about the buying process.

Thank you

for your interest in 4266 Milkweed Road, Shallotte, NC 28470

4266 Milkweed Road
Navigate

I'm Interested In

4266 Milkweed Road

or
  • CallBarbara Andrews

    License #47962

    (910) 540-9879
  • Follow Me On Instagram