Leave a Message

Thank you for your message. I will be in touch with you shortly.

Property Description

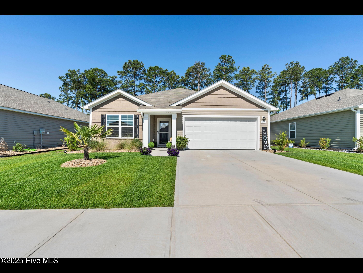

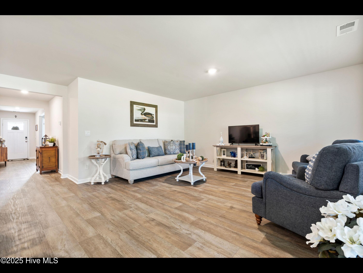
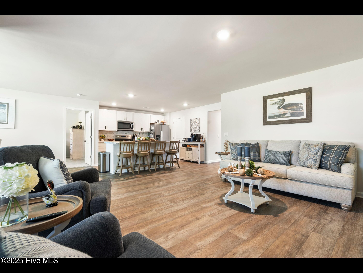
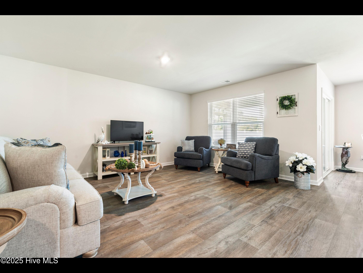
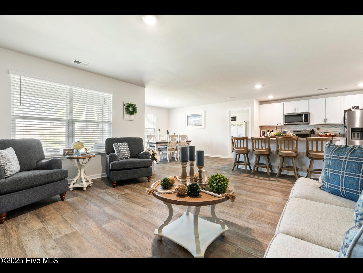
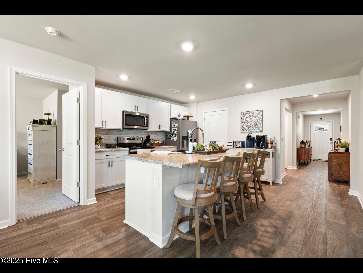
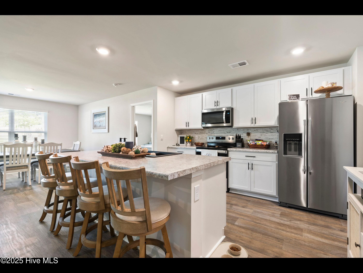
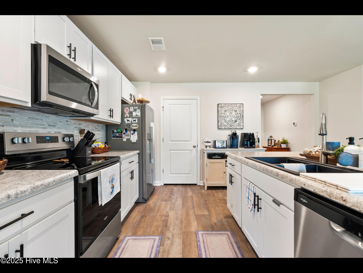
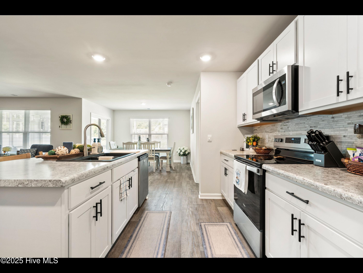
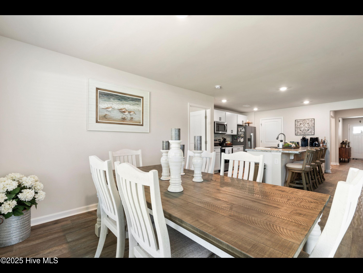
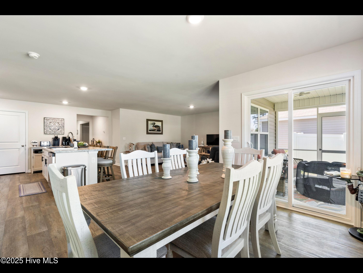
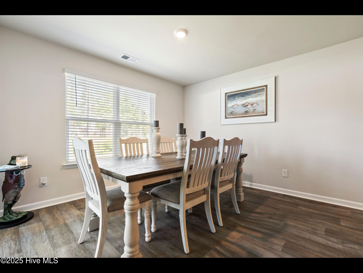
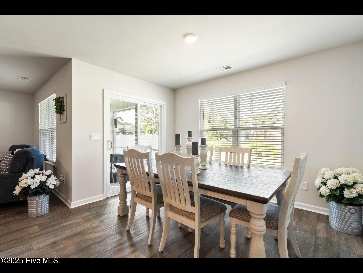
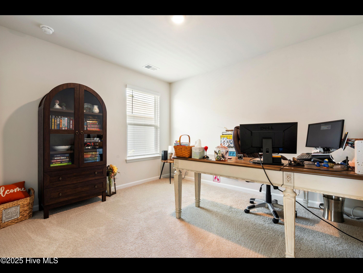
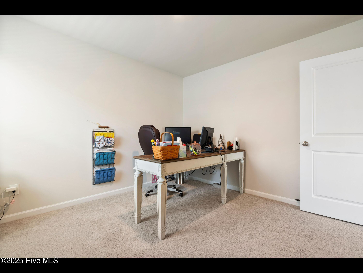
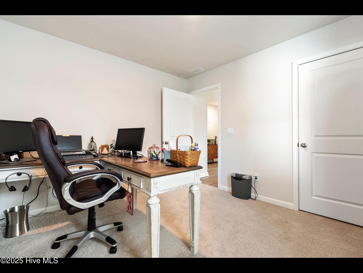
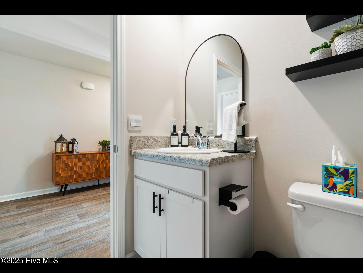
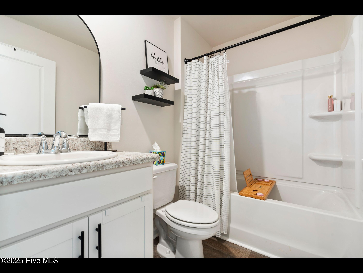
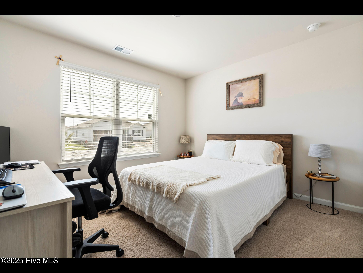
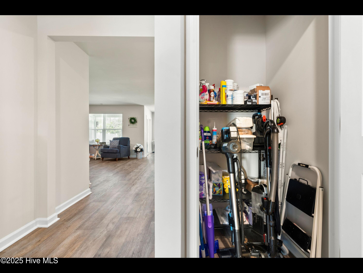
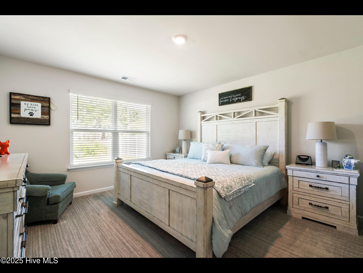
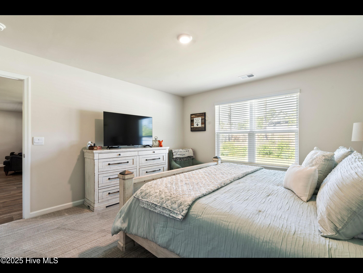
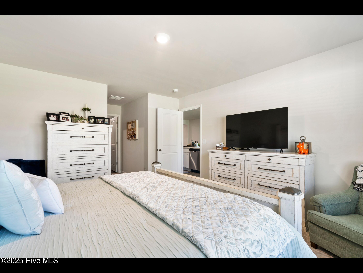
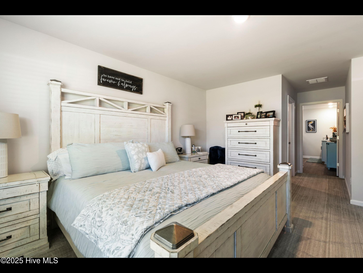
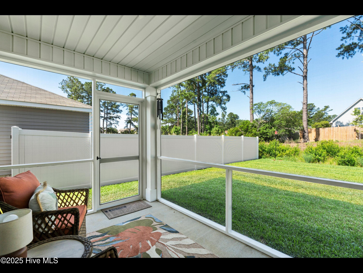
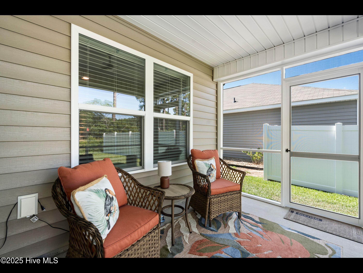
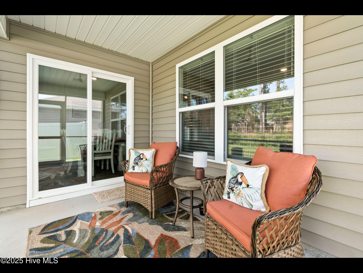
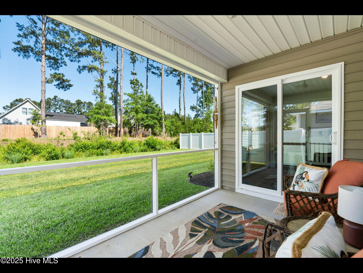
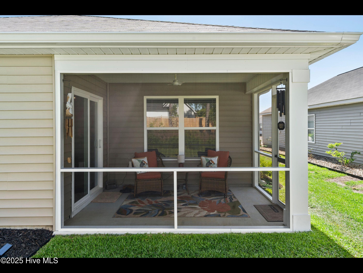
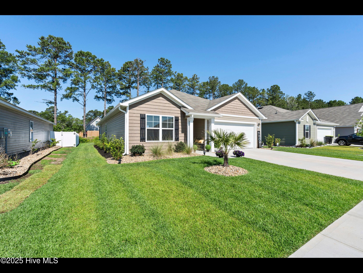
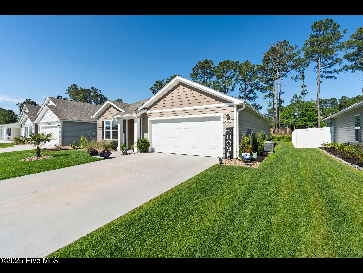
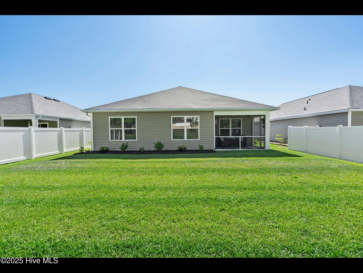
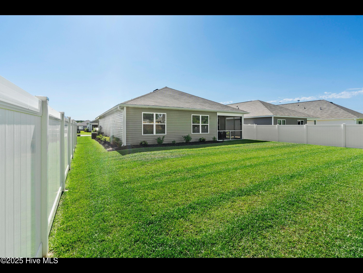
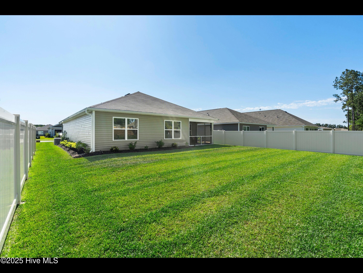
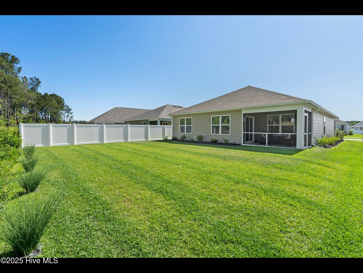
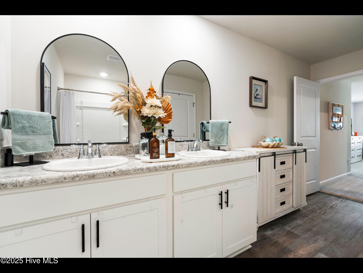
Welcome to The Aria, one of the most popular floorplans in The Meadows at Wildwood Village. This highly upgraded, like-new open concept home has a split floorplan with SS appliances to include a counter depth refrigerator, walk-in pantry & loads of counter space. In addition to a spacious living room, there is a convenient separate dining area which is complemented by nearby 4 to 5 seating at the island bar for entertaining even more guests. A 1st year Home Inspection was completed & associated repairs were addressed by the Builder providing a turn key, worry free nearly new construction home. Equipped with smart home technology, you are in control wherever you are. Designer vinyl flooring throughout the main living areas provides long-lasting beauty while the neutral wall color invites a wide color palate. Embrace each sunrise & sunset from your screened in porch opening to a scenic yard with a natural rear border. Centrally located to Shallotte, grocery stores, medical services, library, shopping & more are only a short drive away. Come visit & experience the enchantment of your new home today.

Overview

Property Status
Sold
Date Sold
October 7, 2025
Lot Size
6,752 Sq.Ft.
MLS ID
100509759
Property Type
Residential
Year Built
2024

Features & Amenities

Total Area
1,618 Sq.Ft.
Water Frontage
None
Stories
1
Garage Spaces
2.0
Water Source
County Water
Utilities
Sewer Connected, Underground Utilities, Water Connected
Pool
None
Roof
Shingle
Lot Features
Level
Parking
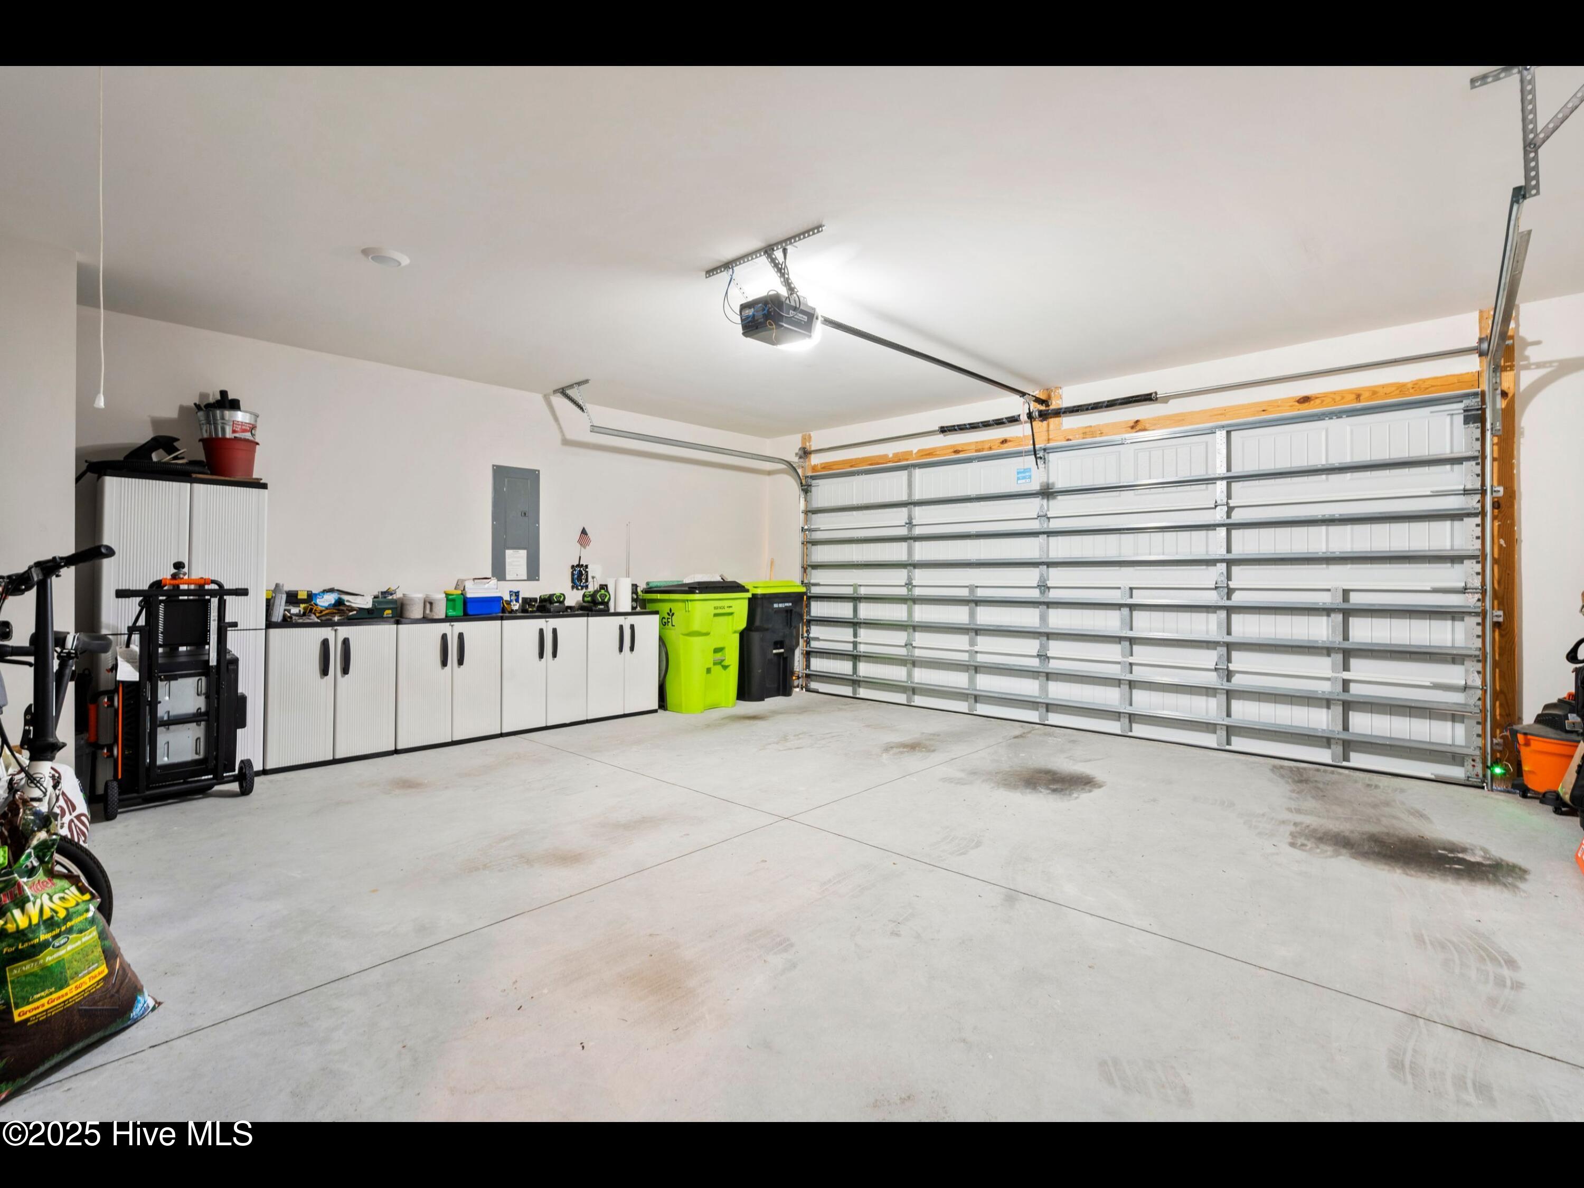
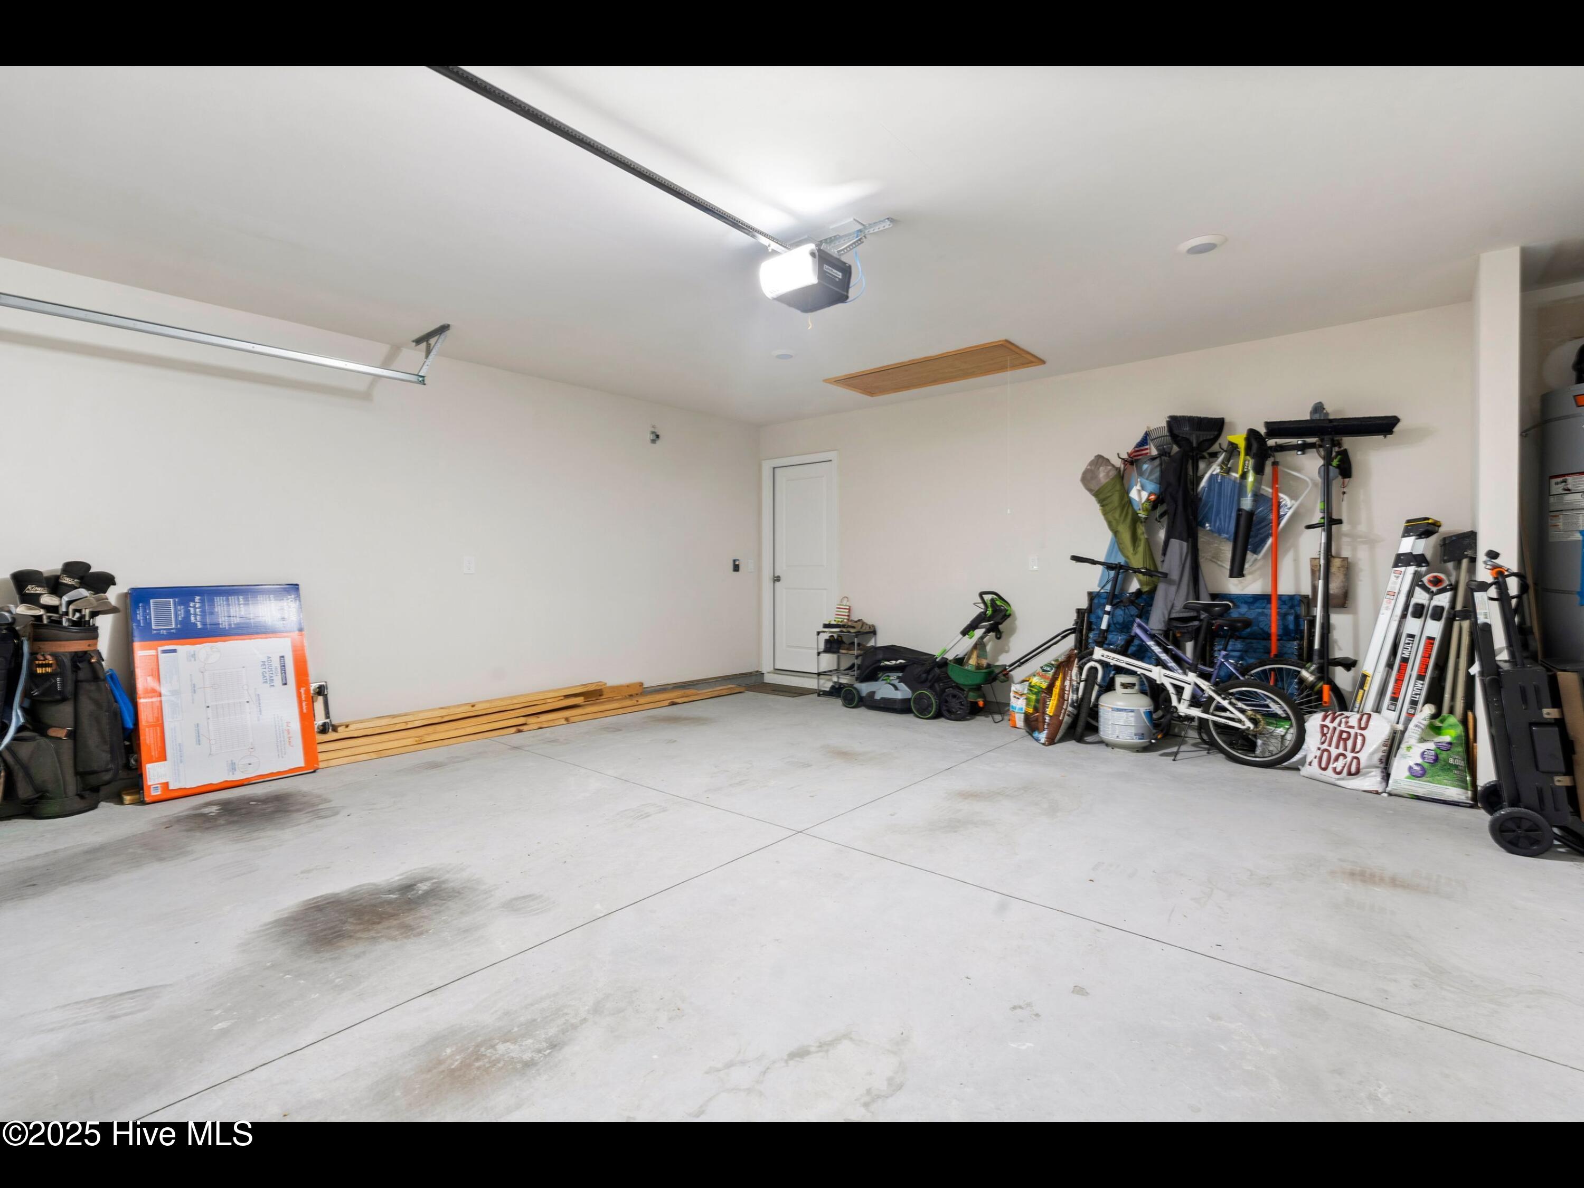
Garage Faces Front, Attached, Concrete, Garage Door Opener
Heat Type
Heat Pump, Electric
Air Conditioning
Heat Pump
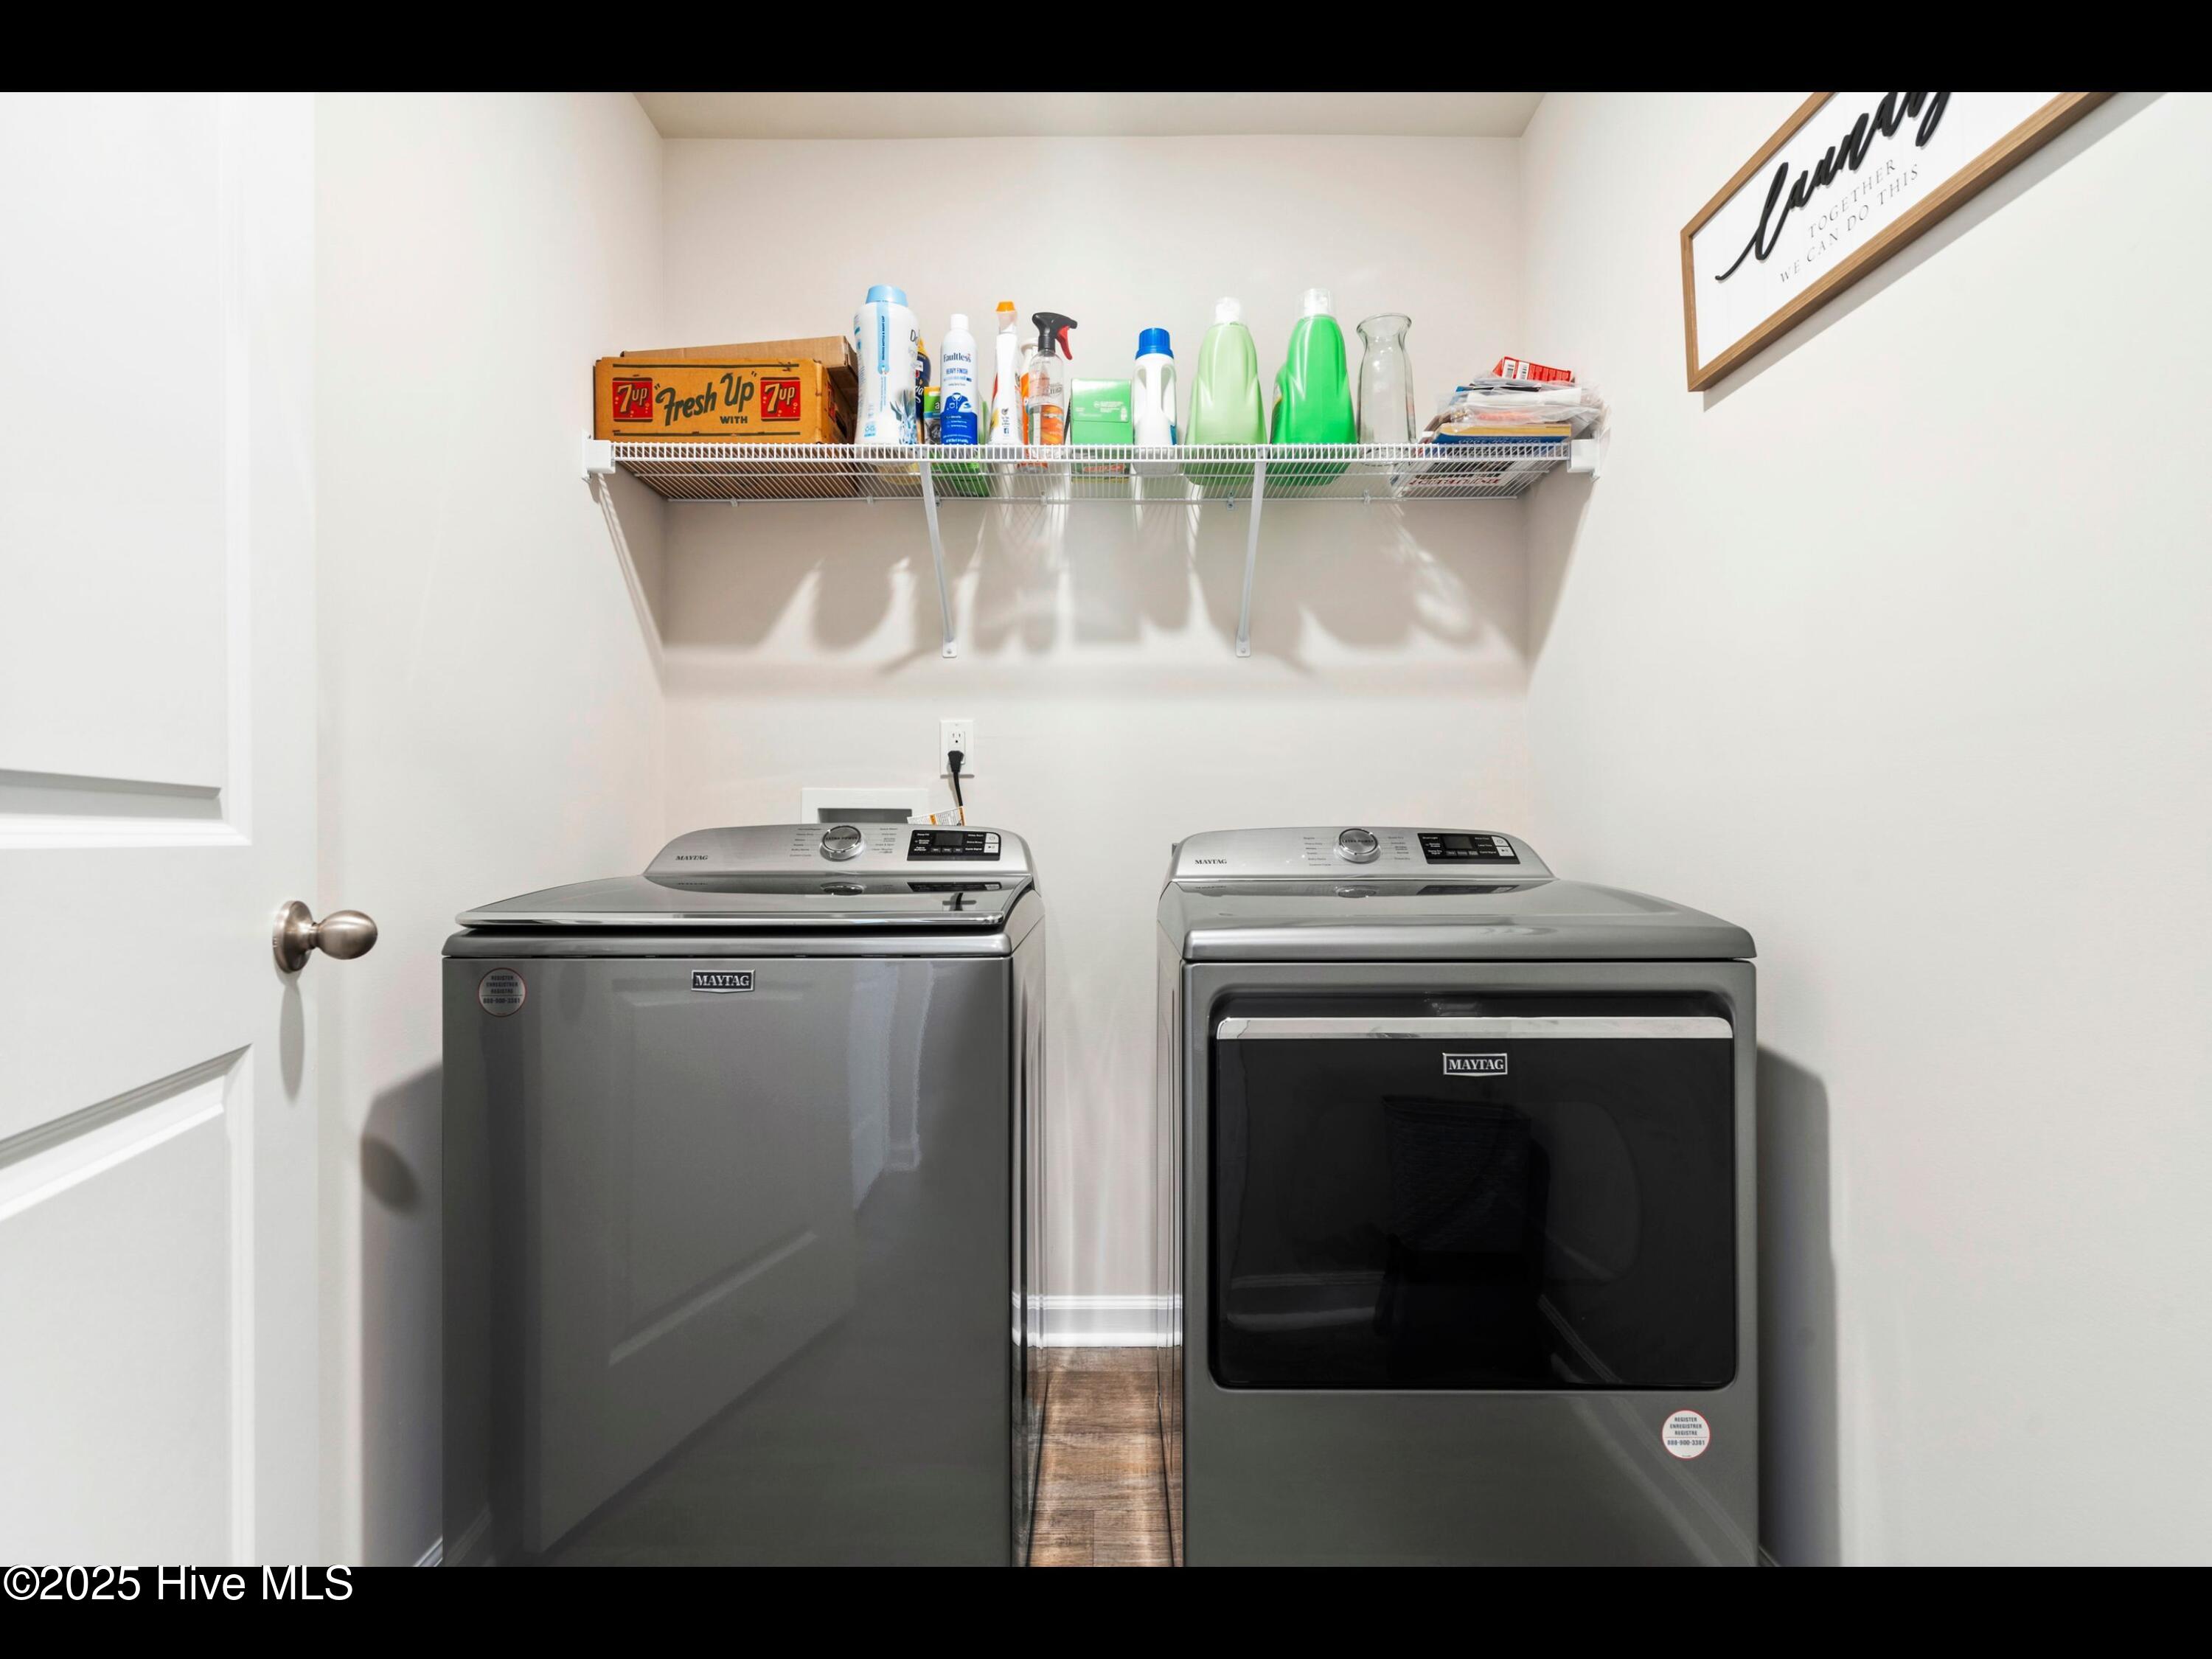
Laundry Room
Laundry Room
Fireplace
None
Appliances
Electric Oven, Built-In Microwave, Washer, Refrigerator, Dryer, Disposal, Dishwasher
Other Interior Features
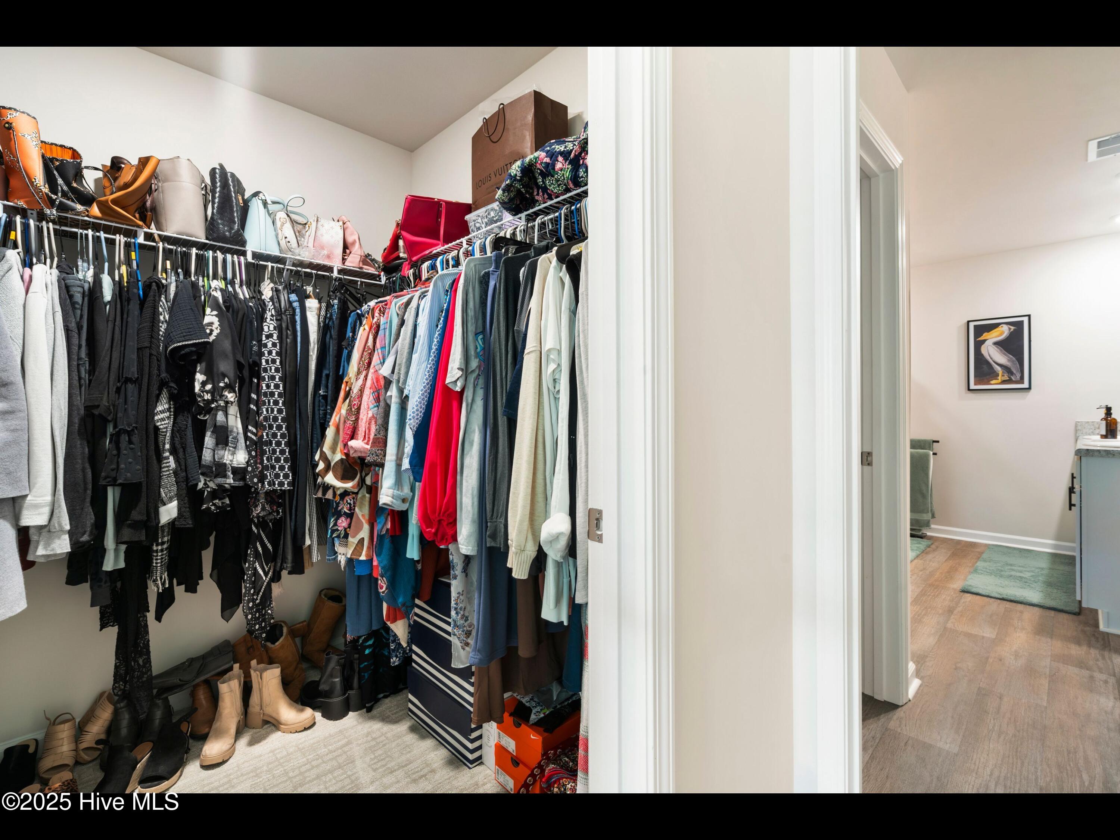
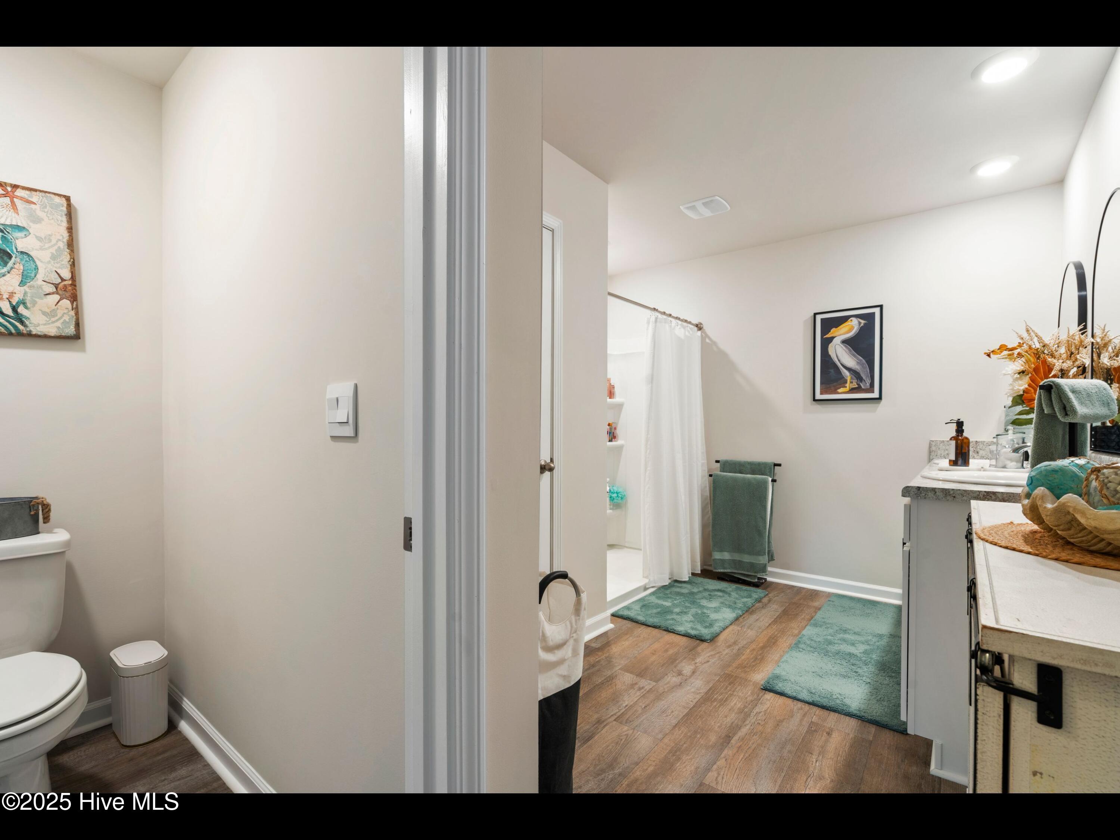
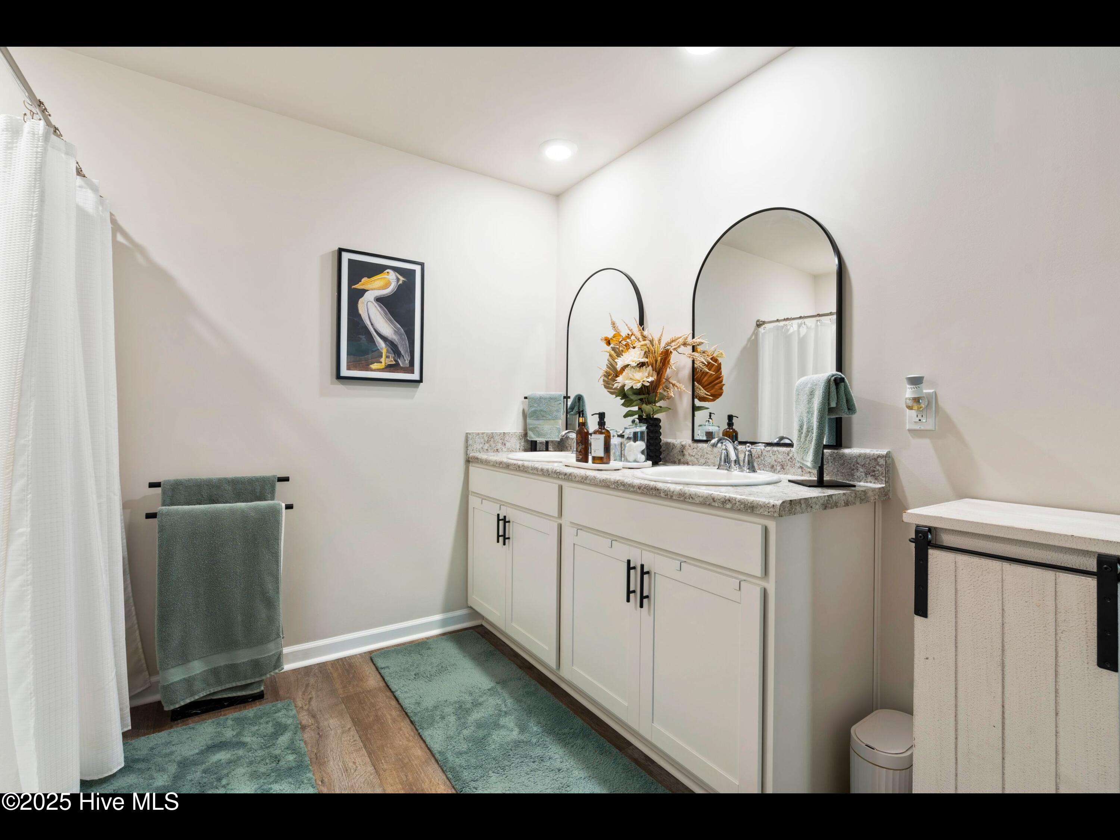
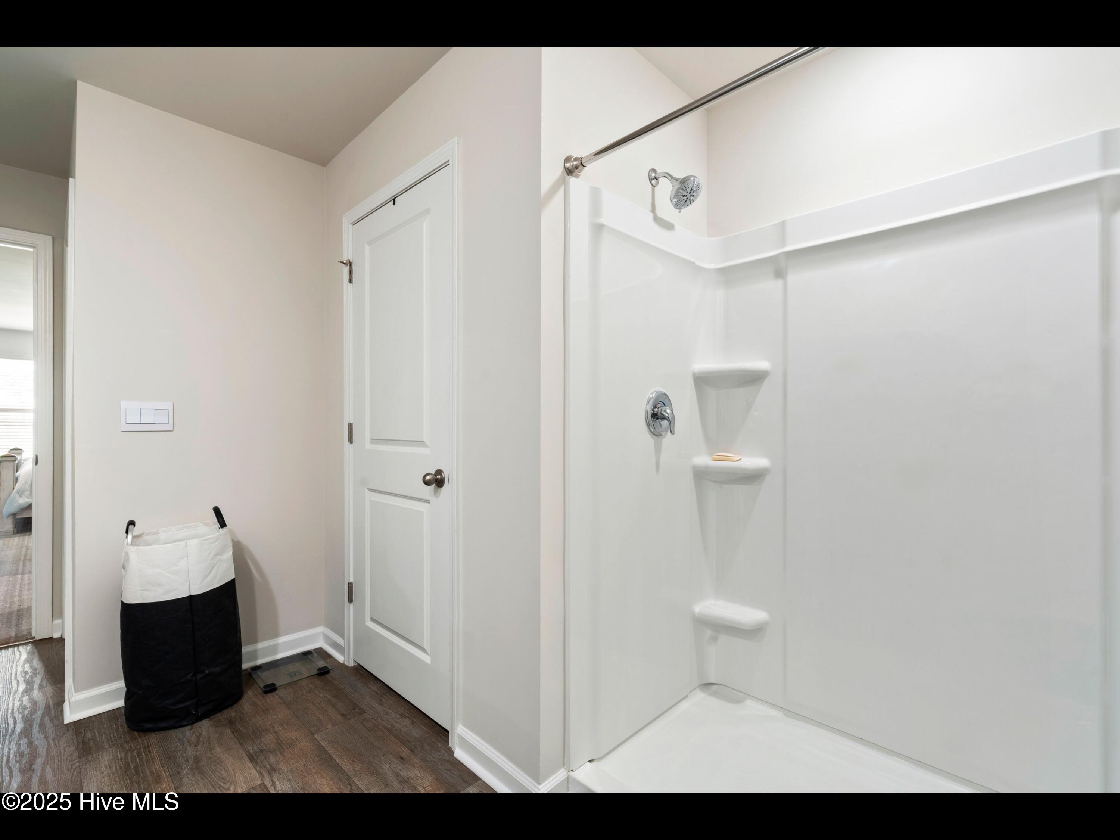
Walk-in Closet(s), Entrance Foyer, Kitchen Island, Pantry, Walk-in Shower, Blinds/Shades, Walk-In Closet(s)
Sewer
County Sewer, Brunswick County Public Utilities
Substructure
Slab
Disability Features
None
HOA Amenities
None
Security Features
Smoke Detector(s)
Other Exterior Features
Cluster Mailboxes, Storm Doors, Thermal Doors
Elementary School
Union
Middle School
Shallotte Middle
High School
West Brunswick
School District
Brunswick County Schools
Sales Price
$303,000
HOA
$576
Zoning
Sh-R-10

Downloads

4271 Milkweed Road

Schedule a Tour

I would love to help you see this beautiful home! As a full-service brokerage, I can help you tour. Please submit an offer, and answer questions about the buying process.

Thank you

for your interest in 4271 Milkweed Road, Shallotte, NC 28470

4271 Milkweed Road
Navigate

I'm Interested In

4271 Milkweed Road

or
  • CallBarbara Andrews

    License #47962

    (910) 540-9879
  • Follow Me On Instagram